One-level living on an oversized corner lot, where warmth, natural light, and thoughtful design come together from the moment you step inside. You’re immediately welcomed by an inviting living room, anchored by a cozy, character-filled fireplace and framed by large picture windows that flood the space with natural light. Hardwood floors run throughout, adding warmth and timeless appeal. The well-designed layout offers generously sized bedrooms, all on one level for effortless everyday living. The kitchen and dining areas flow seamlessly to the outdoor patio—perfect for relaxing or entertaining. Outside, enjoy a fully fenced yard with plenty of space to unwind, garden, or host gatherings, along with additional shed storage and flexibility to fit your needs. Tucked into a quiet, established neighborhood, this home offers a rare blend of comfort, functionality, and long-term value. Conveniently located just minutes from shopping, dining, and major commuter routes—this is one you won’t want to miss.
Sold
$445,000
2708 13th Ave, Forest Grove, OR 97116
3beds
1,736sqft
Residential, Single Family Residence
Built in 1952
0.29 Acres Lot
$449,800 Zestimate®
$256/sqft
$2,565 Estimated rent
Home value
$449,800
$427,000 - $477,000
$2,565/mo
Zestimate® history
Owner options
List your home for rent
$2,565/mo
Rent Zestimate®
Find your next renter with Zillow Rental Manager. Plus, with online applications, you can quickly screen prospective tenants – for free.
$2,565/mo
Rent Zestimate®
Refinance and save
$2,913/mo
Est. payment
Refinancing to a lower rate could help reduce your monthly payments and save thousands over the life of the loan.
$2,913/mo
Est. payment
Explore your selling options
Work with a Zillow partner agent
Leverage their expertise and Zillow's premium Showcase listings to get your home seen by more buyers.
Get startedList with your own agent
Get your home in front of millions of buyers by listing it on Zillow.
Learn how to do itSell it yourself
Take full control of how buyers see your home on Zillow by listing For Sale by Owner (FSBO).
List your homeWhat's special
One-level livingCozy character-filled fireplaceAdditional shed storageGenerously sized bedroomsHardwood floors run throughoutOversized corner lot
Zillow last checked:
Listing updated:
Listed by:
Casey Russell 971-371-8716,
Reger Homes, LLC,
Kacharel Queen 541-207-6192,
Reger Homes, LLC
Bought with:
Susan Layne, 201228276
Keller Williams Realty Professionals
Source: RMLS (OR),MLS#: 538190792
Facts & features
Interior
Bedrooms & bathrooms
- Bedrooms: 3
- Bathrooms: 2
- Full bathrooms: 1
- Partial bathrooms: 1
- Main level bathrooms: 2
Rooms
- Room types: Bedroom 2, Bedroom 3, Dining Room, Family Room, Kitchen, Living Room, Primary Bedroom
Primary bedroom
- Features: Ceiling Fan, Hardwood Floors
- Level: Main
- Area: 120
- Dimensions: 12 x 10
Bedroom 2
- Features: Ceiling Fan, Hardwood Floors
- Level: Main
- Area: 108
- Dimensions: 12 x 9
Bedroom 3
- Features: Hardwood Floors
- Level: Main
- Area: 90
- Dimensions: 9 x 10
Dining room
- Features: Hardwood Floors
- Level: Main
- Area: 80
- Dimensions: 10 x 8
Family room
- Features: Exterior Entry, Fireplace, Wallto Wall Carpet
- Level: Main
- Area: 400
- Dimensions: 20 x 20
Kitchen
- Features: Dishwasher, Eating Area, Laminate Flooring
- Level: Main
- Area: 180
- Width: 12
Living room
- Features: Exterior Entry, Hardwood Floors, Wood Stove
- Level: Main
- Area: 234
- Dimensions: 18 x 13
Heating
- Baseboard, Fireplace(s)
Cooling
- Wall Unit(s)
Appliances
- Included: Dishwasher, Electric Water Heater
- Laundry: Laundry Room
Features
- Ceiling Fan(s), Eat-in Kitchen
- Flooring: Hardwood, Wall to Wall Carpet, Laminate
- Windows: Double Pane Windows, Vinyl Frames
- Number of fireplaces: 1
- Fireplace features: Insert, Wood Burning, Wood Burning Stove
Interior area
- Total structure area: 1,736
- Total interior livable area: 1,736 sqft
Property
Parking
- Parking features: Driveway, On Street
- Has uncovered spaces: Yes
Accessibility
- Accessibility features: Accessible Approachwith Ramp, Accessibility
Features
- Levels: One
- Stories: 1
- Patio & porch: Patio
- Exterior features: Yard, Exterior Entry
- Has view: Yes
- View description: Territorial
Lot
- Size: 0.29 Acres
- Features: Level, SqFt 10000 to 14999
Details
- Additional structures: ToolShed
- Parcel number: R428184
Construction
Type & style
- Home type: SingleFamily
- Architectural style: Ranch
- Property subtype: Residential, Single Family Residence
Materials
- Wood Siding
- Roof: Composition
Condition
- Resale
- New construction: No
- Year built: 1952
Utilities & green energy
- Sewer: Public Sewer
- Water: Public
Community & HOA
HOA
- Has HOA: No
Location
- Region: Forest Grove
Financial & listing details
- Price per square foot: $256/sqft
- Tax assessed value: $467,260
- Annual tax amount: $3,681
- Date on market: 3/19/2026
- Cumulative days on market: 13 days
- Listing terms: Cash,Conventional,FHA,VA Loan
- Road surface type: Concrete, Paved
Price history
| Date | Event | Price |
|---|---|---|
| 4/27/2026 | Sold | $445,000$256/sqft |
Source:  RMLS (OR) #538190792 Report a problem RMLS (OR) #538190792 Report a problem | ||
| 4/2/2026 | Pending sale | $445,000$256/sqft |
Source: RMLS (OR) #538190792 Report a problem | ||
| 3/19/2026 | Listed for sale | $445,000$256/sqft |
Source: RMLS (OR) #538190792 Report a problem | ||
Public tax history
| Year | Property taxes | Tax assessment |
|---|---|---|
| 2025 | $3,681 +2.8% | $195,280 +3% |
| 2024 | $3,582 +3.7% | $189,600 +3% |
| 2023 | $3,455 +14.4% | $184,080 +3% |
| 2022 | $3,021 +1.3% | $178,720 |
| 2021 | $2,982 +0.5% | -- |
| 2020 | $2,966 +2.3% | $168,470 +3% |
| 2019 | $2,900 +3.2% | $163,570 |
| 2018 | $2,811 | $163,570 +6.1% |
| 2017 | $2,811 +6.2% | $154,190 +3% |
| 2016 | $2,648 | $149,700 +3% |
| 2015 | $2,648 +4% | $145,340 +3% |
| 2014 | $2,546 +1.6% | $141,110 +3% |
| 2013 | $2,507 +4% | $137,000 +3% |
| 2012 | $2,411 +3.2% | $133,010 -23.3% |
| 2011 | $2,337 +0.8% | $173,370 -3.5% |
| 2010 | $2,319 +3.5% | $179,590 -7.3% |
| 2009 | $2,239 +3.5% | $193,810 -6.6% |
| 2008 | $2,163 +5% | $207,470 -1.3% |
| 2007 | $2,060 +6.9% | $210,210 +6.1% |
| 2006 | $1,927 +1.5% | $198,130 +23.6% |
| 2005 | $1,899 +1.8% | $160,300 +9.5% |
| 2004 | $1,866 +2.5% | $146,360 -0.8% |
| 2003 | $1,821 +8% | $147,480 +3.1% |
| 2002 | $1,686 +2.6% | $143,030 +2.4% |
| 2001 | $1,644 +19.3% | $139,650 +6.9% |
| 2000 | $1,378 | $130,600 |
Find assessor info on the county website
Neighborhood: 97116
Nearby homes
- $492,0004 bd2 ba1.6k sqft2720 13th Ave, Forest Grove, OR 97116Off Market
- $464,4003 bd2 ba1.2k sqft1214 Marvin Ct, Forest Grove, OR 97116Off Market
- $459,8003 bd2 ba1.2k sqft1223 Hawthorne St, Forest Grove, OR 97116Off Market
- $526,3004 bd2 ba1.9k sqft1305 Hawthorne St, Forest Grove, OR 97116Off Market
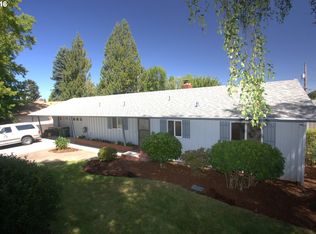
- $467,8003 bd2 ba1.3k sqft1208 Marvin Ct, Forest Grove, OR 97116Off Market
- $445,6003 bd1 ba1.4k sqft2726 13th Ave, Forest Grove, OR 97116Off Market
- $485,5004 bd2 ba1.5k sqft1215 Marvin Ct, Forest Grove, OR 97116Off Market
- $428,5003 bd1 ba1.1k sqft2723 13th Ave, Forest Grove, OR 97116Off Market
Nearby schools
GreatSchools rating
- 3/10Joseph Gale Elementary SchoolGrades: PK-4Distance: 0.5 mi
- 3/10Neil Armstrong Middle SchoolGrades: 7-8Distance: 1.2 mi
- 8/10Forest Grove High SchoolGrades: 9-12Distance: 1.9 mi
Schools provided by the listing agent
- Elementary: Joseph Gale
- Middle: Tom Mccall
- High: Forest Grove
Source: RMLS (OR). This data may not be complete. We recommend contacting the local school district to confirm school assignments for this home.
Get a cash offer in 3 minutes
Find out how much your home could sell for in as little as 3 minutes with a no-obligation cash offer.
Estimated market value
$449,800
Get a cash offer in 3 minutes
Find out how much your home could sell for in as little as 3 minutes with a no-obligation cash offer.
Estimated market value
$449,800
- Oregon
- Washington County
- Forest Grove
- 97116
- 2708 13th Ave
