Skip main navigation
Sold
  • Price Unknown

    2708 21st St NW, Minot, ND 58703

    3beds
    2baths
    1,647sqft
    Single Family Residence
    Built in 2024
    8,189 Square Feet Lot
    $372,500 Zestimate®
    $--/sqft
    $2,590 Estimated rent

    Home value

    $372,500

    $346,000 - $402,000

    $2,590/mo

    Zestimate® history
    Loading
    Loading...

    Owner options

    List your home for rent

    $2,590/mo

    Rent Zestimate®

    Find your next renter with Zillow Rental Manager. Plus, with online applications, you can quickly screen prospective tenants – for free.

    Learn more

    $2,590/mo

    Rent Zestimate®

    Refinance and save

    Refinancing to a lower rate could help reduce your monthly payments and save thousands over the life of the loan.

    See today's rates

    Explore your selling options

    Work with a Zillow partner agent

    Leverage their expertise and Zillow's premium Showcase listings to get your home seen by more buyers.

    Get started

    List with your own agent

    Get your home in front of millions of buyers by listing it on Zillow.

    Learn how to do it

    Sell it yourself

    Take full control of how buyers see your home on Zillow by listing For Sale by Owner (FSBO).

    List your home

    What's special

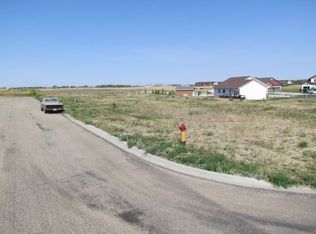
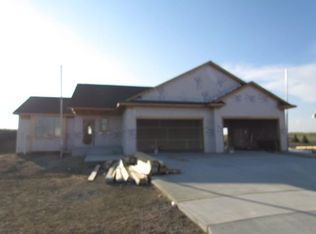
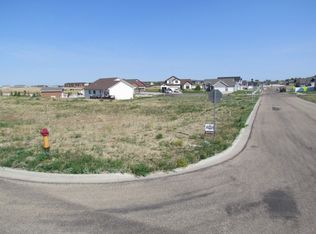
    Welcome to this beautifully crafted NEW CONSTRUCTION one-level home in Pheasants Run! This home offers an open concept layout with a bright and inviting living and dining area filled with natural light. The kitchen features quartz countertops, soft-close cabinetry, LG stainless steel appliances, a one-bowl sink, large corner pantry, and a center island perfect for everyday living and entertaining. The split-bedroom design provides added privacy, with the spacious primary suite tucked away from the additional bedrooms and featuring a walk-in closet, dual sink quartz vanity, tiled walk-in shower, and private water closet. Two additional bedrooms and a full bathroom with tiled tub surround are located on the opposite side of the home. You'll also love the oversized three stall garage with plenty of room for vehicles, storage, and hobbies, plus a concrete patio ready for summer nights ahead. This isn’t just a house it’s the place your next chapter begins!

    Zillow last checked:

    Listing updated:

    Listed by:

    KAUSHA BAKK 701-721-7157,

    BROKERS 12, INC.

    Source: Minot MLS,MLS#: 260822MLS Logo

    Facts & features

    Interior

    Bedrooms & bathrooms
    • Bedrooms: 3
    • Bathrooms: 2
    • Main level bathrooms: 2
    • Main level bedrooms: 3
    Primary bedroom
    • Description: Walk In Closet
    • Level: Main
    Bedroom 1
    • Level: Main
    Bedroom 2
    • Level: Main
    Dining room
    • Description: Vinyl Plank / Open
    • Level: Main
    Kitchen
    • Description: Quartz / Pantry
    • Level: Main
    Living room
    • Description: Vinyl Plank / Open
    • Level: Main
    Heating
    • Forced Air, Natural Gas
    Cooling
    • Central Air
    Appliances
    • Included: Microwave, Dishwasher, Refrigerator, Range/Oven, Electric Range/Oven
    • Laundry: Main Level
    Features
    • Flooring: Carpet, Laminate
    • Basement: Crawl Space
    • Has fireplace: No
    Interior area
    • Total structure area: 1,647
    • Total interior livable area: 1,647 sqft
    • Finished area above ground: 1,647

    Property

    Parking
    • Total spaces: 3
    • Parking features: Attached, Garage: Insulated, Sheet Rock, Floor Drains, Opener, Driveway: Concrete
    • Attached garage spaces: 3
    • Has uncovered spaces: Yes
    Features
    • Levels: One
    • Stories: 1
    • Patio & porch: Patio
    Lot
    • Size: 8,189 Square Feet
    Details
    • Parcel number: MI10.D18.010.0020
    • Zoning: R2

    Construction

    Type & style
    • Home type: SingleFamily
    • Property subtype: Single Family Residence
    Materials
    • Foundation: Concrete Perimeter
    • Roof: Asphalt
    Condition
    • New Construction
    • New construction: Yes
    • Year built: 2024

    Utilities & green energy

    • Sewer: City
    • Water: City
    • Utilities for property: Cable Connected

    Community & HOA

    Community
    • Subdivision: Pheasant's Run
    Location
    • Region: Minot

    Financial & listing details

    • Date on market: 5/21/2026

    Price history

    DateEventPrice
    8/14/2026Sold--
    Source: Minot MLS #260822 Report a problem
    7/10/2026Pending sale$429,900$261/sqft
    Source: Minot MLS #260822 Report a problem
    6/25/2026Price change$429,900-2.3%$261/sqft
    Source: Minot MLS #260822 Report a problem
    5/21/2026Listed for sale$439,900+15.8%$267/sqft
    Source: Minot MLS #260822 Report a problem
    7/26/2022Listing removed--
    Source: Minot MLS #220205 Report a problem
    2/15/2022Listed for sale$379,900+632%$231/sqft
    Source: Minot MLS #220205 Report a problem
    10/29/2020Listing removed$51,900$32/sqft
    Source: ELITE REAL ESTATE, LLC #182200 Report a problem
    9/16/2018Price change$51,900-38.9%$32/sqft
    Source: ELITE REAL ESTATE, LLC #182200 Report a problem
    4/6/2018Price change$85,000-77%$52/sqft
    Source: ELITE REAL ESTATE, LLC #161243 Report a problem
    8/23/2017Price change$369,900+335.2%$225/sqft
    Source: ELITE REAL ESTATE, LLC #161243 Report a problem
    6/4/2017Price change$85,000-77%$52/sqft
    Source: ELITE REAL ESTATE, LLC #161243 Report a problem
    5/10/2017Price change$369,900+335.2%$225/sqft
    Source: ELITE REAL ESTATE, LLC #161243 Report a problem
    9/10/2016Listed for sale$85,000$52/sqft
    Source: Elite Real Estate #161243 Report a problem

    Public tax history

    Tax history is unavailable.

    Neighborhood: 58703

    Nearby schools

    GreatSchools rating
    Schools provided by the listing agent
    • District: Minot #1

    Source: Minot MLS. This data may not be complete. We recommend contacting the local school district to confirm school assignments for this home.