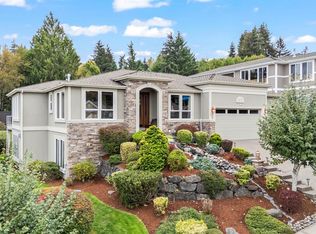
Skip main navigation
Off market
  • $1,609,200

    2708 60th St NW, Gig Harbor, WA 98335

    4beds
    3baths
    5,130sqft
    SingleFamily
    Built in 2005
    0.27 Acres Lot
    $1,609,200 Zestimate®
    $314/sqft
    $5,031 Estimated rent

    Home value

    $1,609,200

    $1.48M - $1.75M

    $5,031/mo

    Zestimate® history
    Loading
    Loading...

    Owner options

    List your home for rent

    $5,031/mo

    Rent Zestimate®

    Find your next renter with Zillow Rental Manager. Plus, with online applications, you can quickly screen prospective tenants – for free.

    Learn more

    $5,031/mo

    Rent Zestimate®

    Refinance and save

    $9,974/mo

    Est. payment

    Refinancing to a lower rate could help reduce your monthly payments and save thousands over the life of the loan.

    See today's rates

    $9,974/mo

    Est. payment

    Explore your selling options

    Work with a Zillow partner agent

    Leverage their expertise and Zillow's premium Showcase listings to get your home seen by more buyers.

    Get started

    List with your own agent

    Get your home in front of millions of buyers by listing it on Zillow.

    Learn how to do it

    Sell it yourself

    Take full control of how buyers see your home on Zillow by listing For Sale by Owner (FSBO).

    List your home

    What's special

    VIEW THE VIRTUAL TOUR at www.tourfactory.com/451636. MASTER SUITE: There's loads of room for a king-size bed, night stands, dressers, big-screen TV and more. Turn on the mood lights built into the crown molding. The giant walk-in closet has a built-in chest of drawers. Enjoy the invigorating body jets in the spacious shower and relaxing spa jets in the oversize master bathtub. Other features include dual basins; a sit-down vanity; thermostat-controlled tile floor heating; and a slide-open screen door from the master suite to the upper patio. CHEF'S DREAM KITCHEN: You'll love cooking in the gourmet kitchen that features these GE Monogram stainless steel appliances: a dual-fuel stove with 6 burners, grill, and two ovens; side-by-side refrigerator / freezer with icemaker; Advantium microwave; warming drawer; dishwasher; and trash compactor. Check out the under-counter halogen lighting; granite counters; no-slam stained-wood kitchen cupboards and drawers; crumb-catcher vacuum outlet; garbage disposal; and walk-in pantry. The adjunct kitchen converts into a second laundry room. STATE OF THE ART: Hi-tech wiring for cable and Internet; security system; built-in vacuum cleaner with garage outlet; Hunter-Douglas window treatments open from top or bottom; upgraded light fixtures; electronic dimmer on dining room chandelier; variable speed fan / light fixture over dinette in great room; two natural gas fireplaces with electronic ignition; electrostatic filter in heating and air conditioning system keeps air fresh and clean; garage door openers; emergency generator connects to electrical panel. GREAT FOR ENTERTAINING: Wet bar with refrigerator and back bar; remote-control surround sound system throughout the home; natural gas outlet on patio for barbecue; and a formal dining room.

    This property is off market, which means it's not currently listed for sale or rent on Zillow. This may be different from what's available on other websites or public sources.
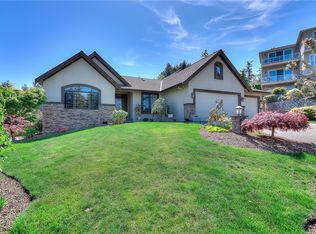
    Facts & features

    Interior

    Bedrooms & bathrooms
    • Bedrooms: 4
    • Bathrooms: 3.5
    Heating
    • Other, Gas
    Cooling
    • Central
    Appliances
    • Included: Dishwasher, Dryer, Garbage disposal, Microwave, Range / Oven, Refrigerator, Trash compactor, Washer
    Features
    • Flooring: Tile, Carpet, Hardwood, Slate
    • Basement: Finished
    • Has fireplace: Yes
    Interior area
    • Total interior livable area: 5,130 sqft

    Property

    Parking
    • Parking features: Garage - Attached
    Features
    • Exterior features: Other
    • Has view: Yes
    • View description: Territorial
    Lot
    • Size: 0.27 Acres
    Details
    • Parcel number: 4002230060

    Construction

    Type & style
    • Home type: SingleFamily
    Materials
    • Frame
    • Roof: Shake / Shingle
    Condition
    • Year built: 2005

    Community & HOA

    Location
    • Region: Gig Harbor

    Financial & listing details

    • Price per square foot: $314/sqft
    • Tax assessed value: $1,391,900
    • Annual tax amount: $13,003

    Price history

    DateEventPrice
    12/30/2009Sold$715,756-24.7%$140/sqft
    Source: NWMLS as distributed by MLS GRID #29128351 Report a problem
    4/14/2006Sold$950,000+427.8%$185/sqft
    Source: NWMLS as distributed by MLS GRID #25076747 Report a problem
    6/13/2005Sold$180,000$35/sqft
    Source: Public Record Report a problem

    Public tax history

    YearProperty taxesTax assessment
    2024$13,003 +6.1%$1,391,900 +7.6%
    2023$12,257 +2.4%$1,293,500 -3.7%
    2022$11,974 +7%$1,343,800 +19.8%
    2021$11,186 +20.6%$1,121,600 +17.9%
    2019$9,275 -9.7%$951,500 +9.5%
    2018$10,267 +21.5%$869,300 -1.2%
    2017$8,452 -0.9%$880,000 +20.3%
    2016$8,527 $731,500 +3.3%
    2014$8,527 +18.9%$708,400 +9.6%
    2013$7,172 $646,300 +11%
    2012-- $582,400 -10.6%
    2011-- $651,800 -6.8%
    2010-- $699,400 -7.5%
    2009-- $755,800 -10.9%
    2008$7,602 +0%$848,300 +3.4%
    2007$7,602 $820,300
    Find assessor info on the county website

    Neighborhood: Soundview

    Nearby schools

    GreatSchools rating
    Get a cash offer in 3 minutes
    Find out how much your home could sell for in as little as 3 minutes with a no-obligation cash offer.
    Estimated market value
    $1,609,200
    Get a cash offer in 3 minutes
    Find out how much your home could sell for in as little as 3 minutes with a no-obligation cash offer.
    Estimated market value
    $1,609,200