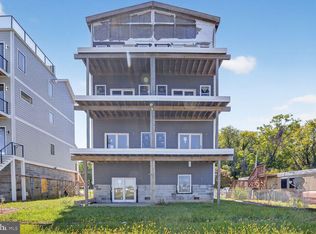
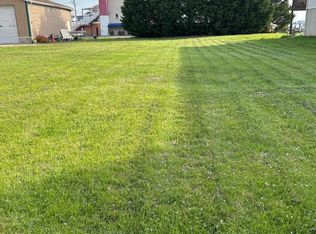
Introducing an extraordinary ultra-luxury waterfront new construction on Millers Island, where cutting-edge design meets effortless coastal living. Spanning over 4,000 square feet across four impeccably finished levels, this one-of-a-kind residence offers 4 bedrooms, 3.5 baths, elevator and panoramic views of the Chesapeake Bay from nearly every vantage point. Built with uncompromising quality and innovation, the home features 600-amp electrical service, dual-zone HVAC with high-efficiency inverter condensers, whole-house humidification, and full spray foam insulation for superior comfort and energy performance. Striking architectural elements include 11-foot ceilings, 9-foot doors, and premium Marvin Windows that flood the home with natural light, all wrapped in durable Hardie Plank siding. At the heart of the home, a designer chef’s kitchen showcases custom cabinetry, a statement hood, a 36-inch induction cooktop, commercial-grade stainless steel appliances, speed oven, and an oversized quartz island with dramatic full-height quartz walls—perfect for entertaining at scale. Open floor plan on main level with wet bar and 76” Modern Flames fireplace. Dual sets of 3 panel sliders open to rear tree deck with cable rails for unbelievable views. Curated for both relaxation and entertainment, the residence includes a private in-home theater experience in the primary suite featuring a projection system with Dolby 5.1 surround sound, along with pre-wired audio throughout. The primary suite is a true retreat, offering a custom accent wall with sconces, retractable projection screen, dual walk-in closets, and a spa-inspired bath with radiant heated floors, frameless glass shower, bidet, and refined designer finishes. The upper levels continue to impress with spacious secondary bedrooms, a beautifully appointed en-suite, and a convenient laundry room. A top-floor loft with wet bar seamlessly opens to a private deck, creating an ideal indoor-outdoor entertaining space. The crown jewel: an expansive rooftop deck complete with Duradek and hot tub, delivering breathtaking 360-degree water views—an unrivaled setting for sunset gatherings over the bay. Additional luxury amenities include EV charging station in 1 car garage, finished lower walk out level, freshly sodded yard, new pier with floating jet ski/kayak dock, integrated security system, whole house generator pre-wired, and smart-home readiness throughout. A rare opportunity to own a true waterfront masterpiece where modern luxury, technology, and coastal elegance converge.
Sold for $1,449,900
Street View
Zillow last checked:
Listing updated:
Bought with:
Unrepresented
Unrepresented
Source: Bright MLS,MLS#: MDBC2159176
Price history
| Date | Event | Price |
|---|---|---|
| 7/13/2026 | Sold | $1,449,900-3.3%$352/sqft |
Source:  Bright MLS #MDBC2159176 Report a problem Bright MLS #MDBC2159176 Report a problem | ||
| 6/30/2026 | Pending sale | $1,499,990$364/sqft |
Source: Bright MLS #MDBC2159176 Report a problem | ||
| 6/13/2026 | Contingent | $1,499,990$364/sqft |
Source: Bright MLS #MDBC2159176 Report a problem | ||
| 4/30/2026 | Price change | $1,499,990-5.7%$364/sqft |
Source: Bright MLS #MDBC2159176 Report a problem | ||
| 4/23/2026 | Price change | $1,590,000-5.9%$386/sqft |
Source: Bright MLS #MDBC2159176 Report a problem | ||
| 4/12/2026 | Listed for sale | $1,690,000+221.3%$410/sqft |
Source: Bright MLS #MDBC2159176 Report a problem | ||
| 5/10/2022 | Sold | $526,050$128/sqft |
Source: Public Record Report a problem | ||
| 12/8/2021 | Sold | $526,050-73.7%$128/sqft |
Source: Bright MLS #MDBC522788 Report a problem | ||
| 10/2/2019 | Listing removed | $1,999,900$486/sqft |
Source: Coldwell Banker Residential Brokerage #1009294590 Report a problem | ||
| 9/30/2019 | Price change | $1,999,900-20%$486/sqft |
Source: Coldwell Banker Residential Brokerage - Ellicott City Enchanted Forest #1009294590 Report a problem | ||
| 5/1/2019 | Listed for sale | $2,500,000+28.2%$607/sqft |
Source: Coldwell Banker Residential Brokerage - Ellicott City Enchanted Forest #1009294590 Report a problem | ||
| 10/20/2018 | Listed for sale | $1,950,000+983.8%$474/sqft |
Source: Coldwell Banker Residential Brokerage #1009294590 Report a problem | ||
| 4/6/2017 | Sold | $179,915-34.6%$44/sqft |
Source: Public Record Report a problem | ||
| 12/16/2015 | Listing removed | $275,000$67/sqft |
Source: RE/MAX Preferred #BC8500000 Report a problem | ||
| 11/11/2015 | Price change | $275,000+22.2%$67/sqft |
Source: RE/MAX Preferred #BC8500000 Report a problem | ||
| 11/3/2015 | Price change | $225,000+13.1%$55/sqft |
Source: RE/MAX Preferred #BC8500000 Report a problem | ||
| 10/13/2015 | Price change | $199,000-11.6%$48/sqft |
Source: RE/MAX Preferred #BC8500000 Report a problem | ||
| 10/5/2015 | Listed for sale | $225,000+25.1%$55/sqft |
Source: RE/MAX Preferred #BC8500000 Report a problem | ||
| 8/8/2015 | Listing removed | $179,900$44/sqft |
Source: RE/MAX Preferred #BC8500000 Report a problem | ||
| 6/30/2015 | Price change | $179,900+5.9%$44/sqft |
Source: RE/MAX Preferred #BC8500000 Report a problem | ||
| 5/30/2015 | Price change | $169,900-10.5%$41/sqft |
Source: RE/MAX Preferred #BC8500000 Report a problem | ||
| 5/16/2015 | Price change | $189,900-4.6%$46/sqft |
Source: RE/MAX Preferred #BC8500000 Report a problem | ||
| 5/14/2015 | Price change | $199,000-11.6%$48/sqft |
Source: RE/MAX Preferred #BC8500000 Report a problem | ||
| 5/12/2015 | Price change | $225,000-18.2%$55/sqft |
Source: RE/MAX Preferred #BC8500000 Report a problem | ||
| 1/8/2015 | Price change | $275,000+22.2%$67/sqft |
Source: RE/MAX Preferred #BC8500000 Report a problem | ||
| 12/9/2014 | Price change | $225,000+13.1%$55/sqft |
Source: RE/MAX Preferred #BC8500000 Report a problem | ||
| 11/21/2014 | Price change | $199,000-11.6%$48/sqft |
Source: RE/MAX Preferred #BC8500000 Report a problem | ||
| 11/11/2014 | Listed for sale | $225,000+25%$55/sqft |
Source: Vflyer Homes Report a problem | ||
| 9/9/2014 | Sold | $180,000-20%$44/sqft |
Source: Public Record Report a problem | ||
| 1/24/2014 | Listing removed | $224,900$55/sqft |
Source: RE/MAX FIRST CHOICE #BC8202697 Report a problem | ||
Get a cash offer in 3 minutes
Find out how much your home could sell for in as little as 3 minutes with a no-obligation cash offer.
Estimated market value
$1,446,100
