Skip main navigation
Sold for $238,000
  • $238,000

    2708 9th Ct, Palm Harbor, FL 34684

    2beds
    1,344sqft
    Townhouse
    Built in 1986
    1,346 Square Feet Lot
    $238,100 Zestimate®
    $177/sqft
    $2,095 Estimated rent

    Home value

    $238,100

    $219,000 - $260,000

    $2,095/mo

    Zestimate® history
    Loading
    Loading...

    Owner options

    List your home for rent

    $2,095/mo

    Rent Zestimate®

    Find your next renter with Zillow Rental Manager. Plus, with online applications, you can quickly screen prospective tenants – for free.

    Learn more

    $2,095/mo

    Rent Zestimate®

    Refinance and save

    $2,049/mo

    Est. payment

    Refinancing to a lower rate could help reduce your monthly payments and save thousands over the life of the loan.

    See today's rates

    $2,049/mo

    Est. payment

    Explore your selling options

    Work with a Zillow partner agent

    Leverage their expertise and Zillow's premium Showcase listings to get your home seen by more buyers.

    Get started

    List with your own agent

    Get your home in front of millions of buyers by listing it on Zillow.

    Learn how to do it

    Sell it yourself

    Take full control of how buyers see your home on Zillow by listing For Sale by Owner (FSBO).

    List your home

    What's special

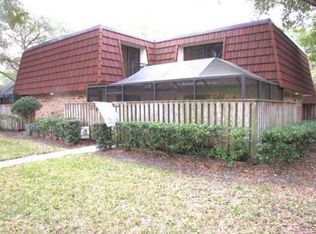
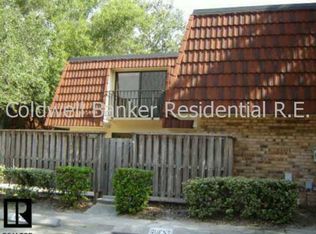
    One or more photo(s) has been virtually staged. Brand new AC 04/2026. Beautifully updated 2-bedroom, 2.5-bath townhome in the highly desirable Wedge Wood community of Palm Harbor. This well-established community was built to provide privacy and individuality for home owners. Upon arrival, you are welcomed through a private gate into a spacious and inviting outdoor living area, featuring a large screened-in patio ideal for relaxing, entertaining, or enjoying Florida’s year-round sunshine. This outdoor space creates a seamless extension of the home and sets the stage for comfortable indoor-outdoor living. Inside, the home offers approximately 1,344 square feet of thoughtfully designed living space and has been recently updated with attention to both style and functionality. The interior showcases luxury vinyl flooring, fresh neutral paint throughout, and a bright, open layout perfect for everyday living and entertaining. The spacious living and dining areas flow effortlessly into the updated kitchen, which features newer appliances (refrigerator and microwave), ample cabinetry, and a clean, modern aesthetic. The first floor also includes a convenient half bath and a dedicated laundry area with newer washer and dryer included, along with additional storage for added practicality. Upstairs, both bedrooms are generously sized and offer updated en-suite bathrooms, providing privacy and comfort. The primary suite features a large walk-in closet and a beautifully remodeled bath with modern finishes. Sliding glass doors leading to the balcony enhance natural light and contribute to the home’s airy, open feel. Residents of Wedge Wood enjoy access to an impressive array of resort-style amenities, including a community pool, clubhouse, tennis courts, playground, basketball court, and scenic common areas. The HOA covers exterior maintenance, landscaping, and community upkeep, allowing for a low-maintenance lifestyle. Ideally located in central Palm Harbor, this home is just minutes from award-winning Gulf beaches, shopping, dining, golf courses, and major airports, with Trader Joe’s only 7 minutes away. Move-in ready and impeccably maintained, this property offers exceptional value, comfort, and convenience. Schedule your private showing today and experience the best of Palm Harbor living.

    Zillow last checked:

    Listing updated:

    Listed by:

    Peter Gawienczuk 813-743-4178,

    RE/MAX ACTION FIRST OF FLORIDA 813-749-0875

    Bought with:

    Julie Kelsey, 3345282

    COLDWELL BANKER REALTY

    Source: Stellar MLS,MLS#: TB8472543MLS LogoOriginating MLS: Suncoast Tampa

    Facts & features

    Interior

    Bedrooms & bathrooms
    • Bedrooms: 2
    • Bathrooms: 3
    • Full bathrooms: 2
    • 1/2 bathrooms: 1
    Primary bedroom
    • Features: Ceiling Fan(s), Walk-In Closet(s)
    • Level: Second
    • Area: 154 Square Feet
    • Dimensions: 14x11
    Bedroom 2
    • Features: Ceiling Fan(s), Built-in Closet
    • Level: Second
    • Area: 169 Square Feet
    • Dimensions: 13x13
    Dining room
    • Level: First
    • Area: 110 Square Feet
    • Dimensions: 11x10
    Kitchen
    • Features: Breakfast Bar
    • Level: First
    • Area: 110 Square Feet
    • Dimensions: 11x10
    Living room
    • Features: Ceiling Fan(s)
    • Level: First
    • Area: 312 Square Feet
    • Dimensions: 24x13
    Heating
    • Central, Electric
    Cooling
    • Central Air
    Appliances
    • Included: Dishwasher, Disposal, Dryer, Electric Water Heater, Microwave, Range, Refrigerator, Washer
    • Laundry: Laundry Closet
    Features
    • Ceiling Fan(s), Living Room/Dining Room Combo, PrimaryBedroom Upstairs, Split Bedroom, Walk-In Closet(s)
    • Flooring: Luxury Vinyl, Tile
    • Doors: Sliding Doors
    • Windows: Window Treatments
    • Has fireplace: No
    • Common walls with other units/homes: Corner Unit
    Interior area
    • Total structure area: 1,344
    • Total interior livable area: 1,344 sqft

    Property

    Parking
    • Parking features: Assigned, Guest
    Features
    • Levels: Two
    • Stories: 2
    • Patio & porch: Patio, Screened
    • Exterior features: Balcony, Sidewalk
    • Fencing: Wood
    • Has view: Yes
    • View description: Garden
    Lot
    • Size: 1,346 Square Feet
    • Residential vegetation: Mature Landscaping
    Details
    • Parcel number: 072816955830000541
    • Zoning: RPD-7.5
    • Special conditions: None

    Construction

    Type & style
    • Home type: Townhouse
    • Property subtype: Townhouse
    Materials
    • Block, Stucco, Wood Frame
    • Foundation: Slab
    • Roof: Shingle
    Condition
    • New construction: No
    • Year built: 1986

    Utilities & green energy

    • Sewer: Public Sewer
    • Water: Public
    • Utilities for property: Public

    Community & HOA

    Community
    • Features: Buyer Approval Required, Deed Restrictions, Playground, Pool, Sidewalks, Tennis Court(s)
    • Pet fee: $0 monthly
    • Subdivision: WEDGE WOOD OF PALM HARBOR
    HOA
    • Has HOA: Yes
    • Services included: Common Area Taxes, Community Pool, Reserve Fund, Maintenance Structure, Maintenance Grounds, Manager, Pool Maintenance, Recreational Facilities, Trash
    • HOA fee: $311 monthly
    • HOA name: Rose
    • HOA phone: 727-786-7009
    Location
    • Region: Palm Harbor

    Financial & listing details

    • Price per square foot: $177/sqft
    • Tax assessed value: $231,665
    • Annual tax amount: $4,183
    • Date on market: 2/4/2026
    • Cumulative days on market: 36 days
    • Ownership: Fee Simple
    • Total actual rent: 0
    • Road surface type: Paved

    Price history

    DateEventPrice
    6/20/2026Listing removed$2,000$1/sqft
    Source: Zillow Rentals Report a problem
    5/27/2026Listed for rent$2,000$1/sqft
    Source: Zillow Rentals Report a problem
    5/18/2026Listing removed$2,000$1/sqft
    Source: Zillow Rentals Report a problem
    5/5/2026Sold$238,000-4.2%$177/sqft
    Source: Stellar MLS #TB8472543 Report a problem
    5/5/2026Listed for rent$2,000+2.6%$1/sqft
    Source: Zillow Rentals Report a problem
    4/19/2026Pending sale$248,500$185/sqft
    Source: Stellar MLS #TB8472543 Report a problem
    3/28/2026Listed for sale$248,500$185/sqft
    Source: Stellar MLS #TB8472543 Report a problem
    2/19/2026Pending sale$248,500$185/sqft
    Source: Stellar MLS #TB8472543 Report a problem
    2/4/2026Listed for sale$248,500+25.8%$185/sqft
    Source: Stellar MLS #TB8472543 Report a problem
    4/23/2022Listing removed--
    Source: Zillow Rental Manager Report a problem
    4/18/2022Listed for rent$1,950$1/sqft
    Source: Zillow Rental Manager Report a problem
    4/14/2021Sold$197,500-0.8%$147/sqft
    Source: Public Record Report a problem
    2/24/2021Pending sale$199,000$148/sqft
    Source: MAVREALTY #U8114300 Report a problem
    2/24/2021Listed for sale$199,000$148/sqft
    Source: MAVREALTY #U8114300 Report a problem
    2/24/2021Pending sale$199,000$148/sqft
    Source: Stellar MLS #U8114300 Report a problem
    2/24/2021Price change$199,000+6.1%$148/sqft
    Source: Stellar MLS #U8114300 Report a problem
    2/21/2021Listed for sale$187,500+204.9%$140/sqft
    Source: Owner Report a problem
    8/6/1993Sold$61,500$46/sqft
    Source: Public Record Report a problem

    Public tax history

    YearProperty taxesTax assessment
    2024$4,183 +4.1%$229,100 +10%
    2023$4,017 +13.4%$208,273 +10%
    2022$3,543 +359.4%$189,339 +148.7%
    2021$771 +1.4%$76,140 +1.4%
    2020$761 +0.5%$75,089 +2.3%
    2019$757 $73,401 +1.9%
    2018$757 +0.3%$72,032 +2.1%
    2017$755 -0.9%$70,550 +2.1%
    2016$761 +4.2%$69,099 +0.7%
    2015$730 +0.2%$68,619 +0.8%
    2014$729 -3.3%$68,074 +1.5%
    2013$754 +15%$67,068 +1.7%
    2012$655 $65,947 -7.2%
    2011-- $71,031 +1.5%
    2010-- $69,981 +2.7%
    2009-- $68,141 +0.1%
    2008$645 $68,073 +3%
    2007-- $66,090 -35.2%
    2005-- $102,000 +23.9%
    2004$790 +2.6%$82,300 +9.4%
    2003$770 +8.5%$75,200 +8.8%
    2002$710 $69,100 +13.7%
    2001$710 +7.2%$60,800 +5.9%
    2000$662 $57,400
    Find assessor info on the county website

    Neighborhood: 34684

    Nearby schools

    GreatSchools rating
    Schools provided by the listing agent
    • Elementary: Lake St George Elementary-PN
    • Middle: Palm Harbor Middle-PN
    • High: Countryside High-PN

    Source: Stellar MLS. This data may not be complete. We recommend contacting the local school district to confirm school assignments for this home.

    Get a cash offer in 3 minutes
    Find out how much your home could sell for in as little as 3 minutes with a no-obligation cash offer.
    Estimated market value
    $238,100
    Get a cash offer in 3 minutes
    Find out how much your home could sell for in as little as 3 minutes with a no-obligation cash offer.
    Estimated market value
    $238,100