There are SO MANY updates in this lake beauty, I don't know where to begin! As you arrive, the resurfaced driveway and new flagstone courtyard leads you into the freshly painted home with a sunken living room where you will enjoy a beautiful ventless fireplace and refinished hardwood floors. An added 360 sq ft sunporch with large windows boast endless lake and sunset views! The spacious kitchen with butler pantry and dining area will be where everyone wants to gather. The cozy lakeside master suite has a stone fireplace and remodeled bathroom. Upstairs, you will find 3 bedrooms and 2 full baths, perfect for family and guests. The basement welcomes you into a den with stone fireplace, half bath and a large laundry room. As you stroll outside, you will see more updates like the roof, gutters with leaf guards, paint, lighting, sealed seawall, added rip rap and newly stained boat dock. This is a lake lover's dream in the highly desirable Pine Harbor neighborhood. Lets make it yours!
Sold for $779,000
$779,000
2708 Abbott Dr, Pell City, AL 35128
4beds
5,076sqft
Single Family Residence
Built in 1984
1.14 Acres Lot
$790,600 Zestimate®
$153/sqft
$3,640 Estimated rent
Home value
$790,600
$751,000 - $830,000
$3,640/mo
Zestimate® history
Owner options
List your home for rent
$3,640/mo
Rent Zestimate®
Find your next renter with Zillow Rental Manager. Plus, with online applications, you can quickly screen prospective tenants – for free.
$3,640/mo
Rent Zestimate®
Refinance and save
$3,560/mo
Est. payment
Refinancing to a lower rate could help reduce your monthly payments and save thousands over the life of the loan.
$3,560/mo
Est. payment
Explore your selling options
Work with a Zillow partner agent
Leverage their expertise and Zillow's premium Showcase listings to get your home seen by more buyers.
Get startedList with your own agent
Get your home in front of millions of buyers by listing it on Zillow.
Learn how to do itSell it yourself
Take full control of how buyers see your home on Zillow by listing For Sale by Owner (FSBO).
List your homeWhat's special
Zillow last checked:
Listing updated:
Listed by:
Dana Ellison 205-369-1413,
LAH Sotheby's International Realty Mountain Brook
Bought with:
Michael Jenkins
eXp Realty, LLC Central
Source: GALMLS,MLS#: 21444474
Facts & features
Interior
Bedrooms & bathrooms
- Bedrooms: 4
- Bathrooms: 5
- Full bathrooms: 3
- 1/2 bathrooms: 2
Rooms
- Room types: Bedroom, Den/Family (ROOM), Dining Room, Bathroom, Half Bath (ROOM), Kitchen, Master Bathroom, Master Bedroom, Sunroom (ROOM)
Primary bedroom
- Level: First
Bedroom 1
- Level: Second
Bedroom 2
- Level: Second
Bedroom 3
- Level: Second
Primary bathroom
- Level: First
Bathroom 1
- Level: First
Bathroom 3
- Level: Second
Bathroom 4
- Level: Basement
Dining room
- Level: First
Family room
- Level: Basement
Kitchen
- Features: Butlers Pantry, Pantry
- Level: First
Living room
- Level: First
Basement
- Area: 1781
Heating
- Dual Systems (HEAT), Electric
Cooling
- Dual, Electric, Ceiling Fan(s)
Appliances
- Included: Dishwasher, Self Cleaning Oven, Refrigerator, Stainless Steel Appliance(s), Stove-Gas, Electric Water Heater
- Laundry: Electric Dryer Hookup, Washer Hookup, In Basement, Laundry Room, Laundry (ROOM), Yes
Features
- High Ceilings, Smooth Ceilings, Linen Closet, Shared Bath, Tub/Shower Combo, Walk-In Closet(s)
- Flooring: Carpet, Hardwood, Tile
- Doors: French Doors
- Windows: Double Pane Windows
- Basement: Full,Finished,Block,Daylight
- Attic: Pull Down Stairs,Yes
- Number of fireplaces: 3
- Fireplace features: Brick (FIREPL), Stone, Ventless, Den, Living Room, Master Bedroom, Gas, Wood Burning
Interior area
- Total interior livable area: 5,076 sqft
- Finished area above ground: 3,295
- Finished area below ground: 1,781
Property
Parking
- Total spaces: 2
- Parking features: Driveway, Open, Garage Faces Front, Electric Vehicle Charging Station(s)
- Garage spaces: 2
- Has uncovered spaces: Yes
Features
- Levels: One and One Half
- Stories: 1.5
- Patio & porch: Open (PATIO), Patio, Porch, Open (DECK), Deck
- Exterior features: Dock, Lighting
- Pool features: None
- Has water view: Yes
- Water view: Water
- On waterfront: Yes
- Waterfront features: Waterfront
- Body of water: Logan Martin
- Frontage length: 125
Lot
- Size: 1.14 Acres
- Features: Acreage, Irregular Lot, Few Trees, Subdivision
Details
- Additional structures: Boat House
- Parcel number: 2909312000024.001
- Special conditions: N/A
Construction
Type & style
- Home type: SingleFamily
- Property subtype: Single Family Residence
Materials
- Brick, Stone, Wood
- Foundation: Basement
Condition
- Year built: 1984
Utilities & green energy
- Sewer: Septic Tank
- Water: Public
- Utilities for property: Underground Utilities
Community & HOA
Community
- Features: Boats-Motorized Allowed, Fishing, Swimming Allowed
- Subdivision: Pine Harbor
Location
- Region: Pell City
Financial & listing details
- Price per square foot: $153/sqft
- Tax assessed value: $479,780
- Annual tax amount: $1,633
- Price range: $779K - $779K
- Date on market: 2/24/2026
- Road surface type: Paved
Price history
| Date | Event | Price |
|---|---|---|
| 3/20/2026 | Sold | $779,000-1.3%$153/sqft |
Source:  GALMLS #21444474 Report a problem GALMLS #21444474 Report a problem | ||
| 3/13/2026 | Pending sale | $789,000+81.4%$155/sqft |
Source: GALMLS #21444474 Report a problem | ||
| 3/24/2021 | Listing removed | -- |
Source: Owner Report a problem | ||
| 3/15/2018 | Sold | $435,000+3.6%$86/sqft |
Source: Public Record Report a problem | ||
| 1/31/2018 | Listing removed | $2,000 |
Source: Owner Report a problem | ||
| 12/5/2017 | Listed for rent | $2,000 |
Source: Owner Report a problem | ||
| 8/26/2016 | Listing removed | $420,000$83/sqft |
Source: Owner #24006779 Report a problem | ||
| 7/29/2016 | Listed for sale | $420,000$83/sqft |
Source: Owner #24006779 Report a problem | ||
| 3/12/2016 | Listing removed | $420,000$83/sqft |
Source: Owner #24006779 Report a problem | ||
| 10/20/2015 | Price change | $420,000-4.5%$83/sqft |
Source: Owner #24006779 Report a problem | ||
| 4/13/2015 | Price change | $440,000-4.1%$87/sqft |
Source: Owner Report a problem | ||
| 3/5/2015 | Price change | $459,000+4.3%$90/sqft |
Source: FIELDS | GOSSETT REALTY #624086 Report a problem | ||
| 9/17/2014 | Listed for sale | $440,000+32.6%$87/sqft |
Source: Owner Report a problem | ||
| 3/2/2012 | Sold | $331,750-1%$65/sqft |
Source: Agent Provided Report a problem | ||
| 8/28/2006 | Sold | $335,000$66/sqft |
Source: Public Record Report a problem | ||
Public tax history
| Year | Property taxes | Tax assessment |
|---|---|---|
| 2025 | $1,633 +0.7% | $47,980 +0.7% |
| 2024 | $1,622 | $47,660 |
| 2023 | $1,622 +17.3% | $47,660 +17% |
| 2022 | $1,384 +18.3% | $40,740 +0.9% |
| 2021 | $1,169 -1.8% | $40,380 -1.8% |
| 2020 | $1,191 -19.1% | $41,120 +0.6% |
| 2019 | $1,472 +22.5% | $40,880 +22.5% |
| 2018 | $1,202 | $33,380 |
| 2017 | -- | $33,380 -2.3% |
| 2016 | -- | $34,180 |
| 2015 | $1,214 | $34,180 +1.4% |
| 2014 | $1,214 | $33,720 |
| 2013 | -- | $33,720 |
| 2012 | -- | $33,720 |
| 2011 | -- | $33,720 -1.2% |
| 2010 | -- | $34,140 |
| 2009 | -- | $34,140 |
| 2008 | -- | $34,140 -1% |
| 2006 | -- | $34,500 |
| 2005 | -- | $34,500 +5% |
| 2004 | -- | $32,860 |
| 2003 | $1,135 | $32,860 |
| 2002 | -- | -- |
| 2000 | -- | -- |
Find assessor info on the county website
Neighborhood: 35128
Nearby homes
- $489,800-- bd2 ba3.7k sqft2700 Abbott Dr, Pell City, AL 35128Off Market
- $584,200-- bd1 ba3k sqft2800 Abbott Dr, Pell City, AL 35128Off Market
- $992,3003 bd5 ba5.4k sqft2704 Abbott Dr, Pell City, AL 35128Off Market

- $535,0003 bd2 ba2.3k sqft2705 Abbott Dr, Pell City, AL 35128Sold
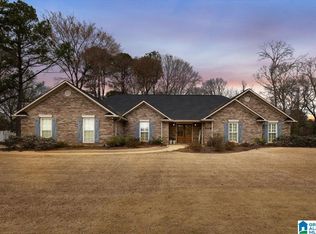
- $676,500-- bd2 ba3.6k sqft2741 Abbott Dr, Pell City, AL 35128Off Market
- $750,0003 bd3 ba2.9k sqft2702 Abbott Dr, Pell City, AL 35128Sold
- $470,500-- bd1 ba2.4k sqft3000 Abbott Dr, Pell City, AL 35128Off Market
- $554,700-- bd2 ba3.6k sqft2803 Abbott Dr, Pell City, AL 35128Off Market
Nearby schools
GreatSchools rating
- 10/10Coosa Valley Elementary SchoolGrades: K-4Distance: 1.7 mi
- 5/10Williams Intermediate SchoolGrades: 4-7Distance: 2.9 mi
- 5/10Pell City High SchoolGrades: 9-12Distance: 4.7 mi
Schools provided by the listing agent
- Elementary: Coosa Valley
- Middle: Duran
- High: Pell City
Source: GALMLS. This data may not be complete. We recommend contacting the local school district to confirm school assignments for this home.
Get a cash offer in 3 minutes
Find out how much your home could sell for in as little as 3 minutes with a no-obligation cash offer.
Estimated market value
$790,600
Get a cash offer in 3 minutes
Find out how much your home could sell for in as little as 3 minutes with a no-obligation cash offer.
Estimated market value
$790,600
- Alabama
- Saint Clair County
- Pell City
- 35128
- 2708 Abbott Dr
Nearby cities
Nearby neighborhoods
Nearby zip codes
Other Pell City Topics
