Welcome Home to Ally Rayven Drive! This well-maintained home is waiting to be your new address! New Roof in 2023! HUGE Backyard that's fenced for privacy! Enter into the foyer area where you'll notice right away the beautiful LVP that runs thru the whole home! Spacious and open Great Room with gas logs fireplace and access to a great backyard! Kitchen/Dining Combo sits next to Great Room and provides you with granite counters, large center island with breakfast bar, and Stainless Steel Appliances - Fridge to convey! Laundry Closet nestled between Kitchen and Garage access - Washer and Dryer to convey!! Owners Suite with soaking tub and walk-in shower and closet! On the opposite side of the home sits 2 large bedrooms and full guest bath! Outside you can enjoy your fenced backyard with covered patio and fresh landscaping! Reverse Osmosis System for home and fridge and Purification Systems on each sink.
Sold for $253,000
$253,000
2708 Ally Rayven Drive, Fayetteville, NC 28306
3beds
1,392sqft
Single Family Residence
Built in 2015
0.46 Acres Lot
$266,000 Zestimate®
$182/sqft
$1,677 Estimated rent
Home value
$266,000
$253,000 - $279,000
$1,677/mo
Zestimate® history
Owner options
List your home for rent
$1,677/mo
Rent Zestimate®
Find your next renter with Zillow Rental Manager. Plus, with online applications, you can quickly screen prospective tenants – for free.
$1,677/mo
Rent Zestimate®
Refinance and save
$1,568/mo
Est. payment
Refinancing to a lower rate could help reduce your monthly payments and save thousands over the life of the loan.
$1,568/mo
Est. payment
Explore your selling options
Work with a Zillow partner agent
Leverage their expertise and Zillow's premium Showcase listings to get your home seen by more buyers.
Get startedList with your own agent
Get your home in front of millions of buyers by listing it on Zillow.
Learn how to do itSell it yourself
Take full control of how buyers see your home on Zillow by listing For Sale by Owner (FSBO).
List your homeWhat's special
Gas logs fireplaceBreakfast barGranite countersLarge center islandGreat backyardCovered patioFresh landscaping
Zillow last checked:
Listing updated:
Listed by:
Jennifer M Ritchie 910-987-5565,
Everything Pines Partners LLC
Bought with:
A Non Member
A Non Member
Source: Hive MLS,MLS#: 100440796 Originating MLS: Mid Carolina Regional MLS
Originating MLS: Mid Carolina Regional MLSFacts & features
Interior
Bedrooms & bathrooms
- Bedrooms: 3
- Bathrooms: 2
- Full bathrooms: 2
Rooms
- Room types: Master Bedroom, Bedroom 2, Bedroom 3, Living Room, Dining Room
Primary bedroom
- Level: Main
- Dimensions: 13 x 16
Bedroom 2
- Level: Main
- Dimensions: 12 x 11
Bedroom 3
- Level: Main
- Dimensions: 12 x 10
Dining room
- Level: Main
- Dimensions: 11 x 10
Kitchen
- Level: Main
- Dimensions: 11 x 14
Living room
- Level: Main
- Dimensions: 13 x 19
Heating
- Electric, Heat Pump
Cooling
- Central Air
Appliances
- Included: Built-In Microwave, Washer, Refrigerator, Range, Dryer, Dishwasher
- Laundry: Laundry Closet
Features
- Walk-in Closet(s), Entrance Foyer, Kitchen Island, Ceiling Fan(s), Walk-in Shower, Blinds/Shades, Gas Log, Walk-In Closet(s)
- Flooring: LVT/LVP, Tile
- Attic: Access Only
- Has fireplace: Yes
- Fireplace features: Gas Log
Interior area
- Total structure area: 1,392
- Total interior livable area: 1,392 sqft
Property
Parking
- Total spaces: 2
- Parking features: Garage Faces Front, Garage Door Opener, Paved
- Attached garage spaces: 2
Features
- Levels: One
- Stories: 1
- Patio & porch: Covered, Patio, Porch
- Fencing: Privacy,Back Yard,Wood
Lot
- Size: 0.46 Acres
- Dimensions: 120 x 168.04 x 120.02 x 165.65
- Features: Interior Lot
Details
- Parcel number: 0442400126
- Zoning: R30
- Special conditions: Standard
Construction
Type & style
- Home type: SingleFamily
- Property subtype: Single Family Residence
Materials
- Vinyl Siding, Wood Frame
- Foundation: Slab
- Roof: Shingle
Condition
- New construction: No
- Year built: 2015
Utilities & green energy
- Sewer: Septic Tank
- Water: Well
Community & HOA
Community
- Security: Smoke Detector(s)
- Subdivision: Other
HOA
- Has HOA: No
Location
- Region: Fayetteville
Financial & listing details
- Price per square foot: $182/sqft
- Tax assessed value: $149,900
- Annual tax amount: $1,590
- Date on market: 4/25/2024
- Cumulative days on market: 5 days
- Listing agreement: Exclusive Right To Sell
- Listing terms: Cash,Conventional,FHA,USDA Loan,VA Loan
- Road surface type: Paved
Price history
| Date | Event | Price |
|---|---|---|
| 7/2/2024 | Sold | $253,000+1.2%$182/sqft |
Source:  Hive MLS #100440796 Report a problem Hive MLS #100440796 Report a problem | ||
| 4/29/2024 | Pending sale | $250,000$180/sqft |
Source:  LPRMLS #724490 Report a problem LPRMLS #724490 Report a problem | ||
| 4/25/2024 | Listed for sale | $250,000+56.3%$180/sqft |
Source: Hive MLS #100440796 Report a problem | ||
| 2/28/2020 | Sold | $160,000+1.3%$115/sqft |
Source:  LPRMLS #624720 Report a problem LPRMLS #624720 Report a problem | ||
| 1/21/2020 | Pending sale | $157,900$113/sqft |
Source: INTEGRA REALTY #624720 Report a problem | ||
| 1/17/2020 | Listed for sale | $157,900+8.2%$113/sqft |
Source: INTEGRA REALTY #624720 Report a problem | ||
| 9/18/2015 | Sold | $146,000+1.7%$105/sqft |
Source: Agent Provided Report a problem | ||
| 8/18/2015 | Pending sale | $143,500$103/sqft |
Source: ERA Strother Real Estate #448049 Report a problem | ||
| 6/18/2015 | Listed for sale | $143,500+474%$103/sqft |
Source: ERA STROTHER REAL ESTATE #448049 Report a problem | ||
| 5/1/2015 | Sold | $25,000$18/sqft |
Source: Public Record Report a problem | ||
Public tax history
| Year | Property taxes | Tax assessment |
|---|---|---|
| 2025 | $2,036 +25.1% | $272,700 +81.9% |
| 2024 | $1,628 +2.3% | $149,900 |
| 2023 | $1,591 +2.4% | $149,900 |
| 2022 | $1,554 | $149,900 |
| 2021 | $1,554 | $149,900 +0.3% |
| 2020 | -- | $149,450 -0.3% |
| 2019 | $1,554 +3.8% | $149,900 |
| 2018 | $1,497 | $149,900 |
| 2017 | $1,497 +3.7% | $149,900 -3% |
| 2016 | $1,443 +492.3% | $154,600 +472.6% |
| 2015 | $244 | $27,000 |
| 2014 | $244 | $27,000 |
| 2013 | $244 | $27,000 |
| 2012 | $244 | $27,000 |
Find assessor info on the county website
Neighborhood: 28306
Nearby homes
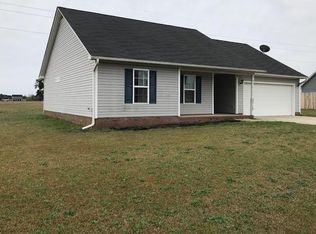
- $239,0003 bd2 ba1.2k sqft2712 Alley Rayven Dr, Fayetteville, NC 28306Off Market
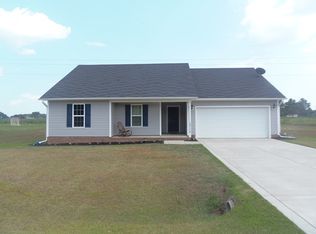
- $280,8003 bd2 ba1.2k sqft2712 Ally Rayven Dr, Fayetteville, NC 28306Off Market
- $237,0003 bd2 ba1.2k sqft2704 Alley Rayven Dr, Fayetteville, NC 28306Sold

- $253,5003 bd2 ba1.2k sqft2712 Alley Rayven, Hope Mills, NC 28348Off Market
- $321,0003 bd4 ba2.3k sqft4914 Dock St, Fayetteville, NC 28306Sold
- $236,1003 bd2 ba1.2k sqft2716 Alley Rayven Dr, Fayetteville, NC 28306Off Market
- $338,5003 bd2 ba-- sqft2716 Ally Raven Dr, Fayetteville, NC 28306Off Market
- $294,5003 bd2 ba1.8k sqft2713 Alley Rayven Dr, Fayetteville, NC 28306Sold
Nearby schools
GreatSchools rating
- 4/10Alderman Road ElementaryGrades: PK-5Distance: 0.8 mi
- 8/10Gray's Creek MiddleGrades: 6-8Distance: 2.9 mi
- 7/10Gray's Creek High SchoolGrades: 9-12Distance: 3.2 mi
Schools provided by the listing agent
- Elementary: Alderman Road
- Middle: Gray's Creek
- High: Gray's Creek
Source: Hive MLS. This data may not be complete. We recommend contacting the local school district to confirm school assignments for this home.
Get a cash offer in 3 minutes
Find out how much your home could sell for in as little as 3 minutes with a no-obligation cash offer.
Estimated market value
$266,000
Get a cash offer in 3 minutes
Find out how much your home could sell for in as little as 3 minutes with a no-obligation cash offer.
Estimated market value
$266,000
- North Carolina
- Cumberland County
- Hope Mills
- 28306
- 2708 Ally Rayven Drive
Nearby cities
Nearby zip codes
Other Hope Mills Topics
