Skip main navigation
Sold for $415,000
  • $415,000

    2708 Ancho Ct, Deltona, FL 32738

    3beds
    2,435sqft
    Single Family Residence
    Built in 1994
    0.34 Acres Lot
    $412,700 Zestimate®
    $170/sqft
    $2,466 Estimated rent

    Home value

    $412,700

    $371,000 - $458,000

    $2,466/mo

    Zestimate® history
    Loading
    Loading...

    Owner options

    List your home for rent

    $2,466/mo

    Rent Zestimate®

    Find your next renter with Zillow Rental Manager. Plus, with online applications, you can quickly screen prospective tenants – for free.

    Learn more

    $2,466/mo

    Rent Zestimate®

    Refinance and save

    $2,848/mo

    Est. payment

    Refinancing to a lower rate could help reduce your monthly payments and save thousands over the life of the loan.

    See today's rates

    $2,848/mo

    Est. payment

    Explore your selling options

    Work with a Zillow partner agent

    Leverage their expertise and Zillow's premium Showcase listings to get your home seen by more buyers.

    Get started

    List with your own agent

    Get your home in front of millions of buyers by listing it on Zillow.

    Learn how to do it

    Sell it yourself

    Take full control of how buyers see your home on Zillow by listing For Sale by Owner (FSBO).

    List your home

    What's special

    Community mailboxBreakfast barGranite countertopsLush backyardExtra driveway parkingSpa-like bathroomSpacious family room
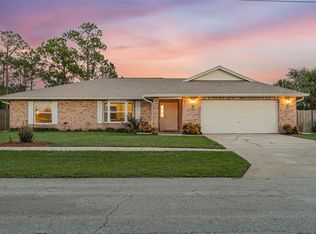
    Exciting News: BRAND NEW ROOF ~ offering peace of mind and added value to this amazing home! Discover the perfect blend of craftsmanship, comfort, and charm in this custom-built Al Lockram home, nestled on an oversized .34-acre lot in a peaceful cul-de-sac. From the moment you arrive, the stone-accented exterior, paver walkway, and meticulously landscaped yard framed by graceful palm trees set the stage for a truly special home. Step inside to an immaculately kept interior filled with natural light, thanks to thoughtfully placed skylights illuminating the kitchen and family room. The open-concept, split-bedroom floor plan offers versatility and flow, featuring a formal dining or flex space, an additional living room perfect for a teen retreat, and a spacious family room with views of the tranquil backyard. The kitchen is a chef's dream, boasting granite countertops, wood cabinetry, a breakfast bar, and a dining nook. The primary suite is a luxurious retreat with a spa-like bathroom featuring a soaking tub, separate shower, dual vanities with granite countertops, makeup/vanity space, and generous storage. Outside, enjoy Florida living at its finest. The screened back porch and open patio provide serene views of conservation land and a finger of Lake Theresa, while the paved walkways wind through a lush backyard complete with a playset that stays with the home. A 10x12 shed with electricity adds practicality to this picturesque setting. Additional highlights include: Oversized 2-car garage with an 18-foot door, Extra driveway parking and community mailbox conveniently located off the driveway, 5-zone sprinkler system and generator hookup to the breaker box, Double-paned windows for energy efficiency, and Inside laundry room for added convenience! This thoughtfully designed home combines elegance and functionality in a sought-after location. Don't miss the chance to make 2708 Ancho Ct. your own private sanctuary! Schedule your showing today.

    Zillow last checked:

    Listing updated:

    Listed by:

    Danielle Hughes 407-474-3697,

    CENTURY 21 INTEGRA 407-878-7343

    Bought with:

    Elvira Marko, 3601984

    RE/MAX TOWN & COUNTRY REALTY

    Source: Stellar MLS,MLS#: O6261690MLS LogoOriginating MLS: Orlando Regional

    Facts & features

    Interior

    Bedrooms & bathrooms
    • Bedrooms: 3
    • Bathrooms: 2
    • Full bathrooms: 2
    Primary bedroom
    • Features: Ceiling Fan(s), En Suite Bathroom, Exhaust Fan, Garden Bath, Granite Counters, Makeup/Vanity Space, Split Vanities, Stone Counters, Tub with Separate Shower Stall, Water Closet/Priv Toilet, Walk-In Closet(s)
    • Level: First
    • Dimensions: 14x20
    Bedroom 2
    • Features: Ceiling Fan(s), Storage Closet
    • Level: First
    • Dimensions: 12x13
    Bedroom 3
    • Features: Ceiling Fan(s), Storage Closet
    • Level: First
    • Dimensions: 12x12
    Dining room
    • Level: First
    • Dimensions: 12x14
    Kitchen
    • Features: Kitchen Island, Granite Counters, Pantry, Walk-In Closet(s)
    • Level: First
    • Dimensions: 14.5x21
    Living room
    • Level: First
    • Dimensions: 20x13
    Heating
    • Electric
    Cooling
    • Central Air
    Appliances
    • Included: Dishwasher, Electric Water Heater, Microwave, Range, Range Hood, Refrigerator
    • Laundry: Inside, Laundry Room
    Features
    • Ceiling Fan(s), Eating Space In Kitchen, Kitchen/Family Room Combo, Open Floorplan, Primary Bedroom Main Floor, Solid Surface Counters, Solid Wood Cabinets, Split Bedroom, Stone Counters, Vaulted Ceiling(s), Walk-In Closet(s)
    • Flooring: Carpet, Ceramic Tile
    • Windows: Blinds, Skylight(s)
    • Has fireplace: No
    Interior area
    • Total structure area: 3,506
    • Total interior livable area: 2,435 sqft

    Property

    Parking
    • Total spaces: 2
    • Parking features: Covered, Driveway, Garage Door Opener, Ground Level, Open, Oversized, Parking Pad
    • Attached garage spaces: 2
    • Has uncovered spaces: Yes
    Features
    • Levels: One
    • Stories: 1
    • Patio & porch: Covered, Deck, Enclosed, Patio, Porch, Rear Porch, Screened
    • Exterior features: Irrigation System, Lighting, Rain Gutters
    • Fencing: Wood
    • Has view: Yes
    • View description: Park/Greenbelt, Trees/Woods, Water
    • Water view: Water
    • Waterfront features: Pond
    Lot
    • Size: 0.34 Acres
    • Features: Cleared, Conservation Area, Cul-De-Sac, Greenbelt, City Lot, Landscaped, Oversized Lot
    • Residential vegetation: Trees/Landscaped, Wooded
    Details
    • Additional structures: Shed(s), Workshop
    • Parcel number: 813043180020
    • Zoning: 01R
    • Special conditions: None

    Construction

    Type & style
    • Home type: SingleFamily
    • Architectural style: Traditional
    • Property subtype: Single Family Residence
    Materials
    • Block, Stone, Stucco
    • Foundation: Slab
    • Roof: Shingle
    Condition
    • New construction: No
    • Year built: 1994

    Utilities & green energy

    • Sewer: Septic Tank
    • Water: Public
    • Utilities for property: BB/HS Internet Available, Cable Connected, Electricity Connected, Sewer Connected, Water Connected

    Community & HOA

    Community
    • Pet fee: $0 monthly
    • Subdivision: DELTONA LAKES UNIT 43
    HOA
    • Has HOA: No
    Location
    • Region: Deltona

    Financial & listing details

    • Price per square foot: $170/sqft
    • Tax assessed value: $396,292
    • Annual tax amount: $2,049
    • Date on market: 12/3/2024
    • Cumulative days on market: 47 days
    • Listing terms: Cash,Conventional,FHA,VA Loan
    • Ownership: Fee Simple
    • Total actual rent: 0
    • Electric utility on property: Yes
    • Road surface type: Paved, Asphalt, Concrete

    Price history

    DateEventPrice
    2/21/2025Sold$415,000-3.5%$170/sqft
    Source: Stellar MLS #O6261690 Report a problem
    1/25/2025Pending sale$429,900$177/sqft
    Source: Stellar MLS #O6261690 Report a problem
    12/31/2024Price change$429,900+2.4%$177/sqft
    Source: Stellar MLS #O6261690 Report a problem
    12/22/2024Listed for sale$419,900$172/sqft
    Source: Stellar MLS #O6261690 Report a problem
    12/17/2024Pending sale$419,900$172/sqft
    Source: Stellar MLS #O6261690 Report a problem
    12/3/2024Listed for sale$419,900$172/sqft
    Source: Stellar MLS #O6261690 Report a problem

    Public tax history

    YearProperty taxesTax assessment
    2025$2,231 +3.5%$396,292 +194.4%
    2024$2,156 +5.2%$134,593 +3%
    2023$2,049 +1.6%$130,673 +3%
    2022$2,017 $126,867 +3%
    2021-- $123,172 +1.4%
    2020$2,027 $121,471 +2.3%
    2019$2,027 -0.6%$118,740 +1.9%
    2018$2,040 +1.3%$116,526 +2.1%
    2017$2,014 +1.2%$114,129 +2.1%
    2016$1,990 +3.6%$111,782 +0.7%
    2015$1,921 -0.4%$111,005 +0.8%
    2014$1,929 $110,124 +1.5%
    2013-- $108,497 +1.1%
    2012-- $107,368 +2.3%
    2011-- $105,003 -16.4%
    2010-- $125,635 -1.5%
    2009-- $127,561 +3.1%
    2007-- $123,722 -0.5%
    2006-- $124,325 +6.1%
    2005-- $117,188 +3%
    2004-- $113,775 +1.9%
    2003-- $111,654 +2.4%
    2002-- $109,037 +1.6%
    2001-- $107,320 +3%
    2000-- $104,195
    Find assessor info on the county website

    Neighborhood: 32738

    Nearby schools

    GreatSchools rating
    Get a cash offer in 3 minutes
    Find out how much your home could sell for in as little as 3 minutes with a no-obligation cash offer.
    Estimated market value
    $412,700
    Get a cash offer in 3 minutes
    Find out how much your home could sell for in as little as 3 minutes with a no-obligation cash offer.
    Estimated market value
    $412,700