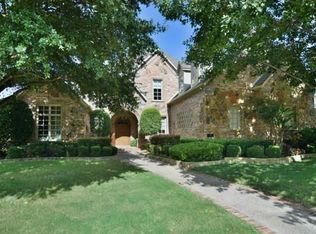
Timeless design and exceptional craftsmanship define this original custom-built Martin Raymond home, proudly one-owner owned and immaculately maintained throughout. Built with enduring quality and thoughtful attention to detail, this distinguished residence showcases the signature craftsmanship Martin Raymond Custom Homes is known for.Designed with an amazing floor plan, the home offers spacious living areas, beautiful architectural details, and abundant natural light throughout. The highly desirable layout includes a private primary suite downstairs along with a first-floor guest suite, creating flexibility and comfort for both everyday living and hosting guests.Step outside to enjoy the beautiful pool and expansive grass backyard, offering the perfect balance of outdoor entertaining space and room to play, relax, or gather. The combination of mature surroundings, outdoor living, and functional design makes this home truly special.Located in one of Plano’s most sought-after areas with convenient access to premier shopping, dining, top-rated schools, and major commuting routes, this is a rare opportunity to own an original custom home that has been exceptionally cared for and thoughtfully designed for lasting enjoyment
For sale
Price cut: $30K (8/28)
$1,865,000
2708 Anders Ln, Plano, TX 75093
5beds
4,728sqft
Single Family Residence
Built in 1997
0.29 Acres Lot
$1,740,200 Zestimate®
$394/sqft
$50/mo HOA
What's special
Beautiful poolAbundant natural light throughoutExpansive grass backyardOutdoor livingAmazing floor planPrivate primary suite downstairsHighly desirable layout
- 77 days
- 1,927
- 74
Zillow last checked:
Listing updated:
Listed by:
Nadine Kelsall-Meyer 0547012 214-585-9933,
Meyer Group Real Estate 214-585-9933
Source: NTREIS,MLS#: 21305803
Facts & features
Interior
Bedrooms & bathrooms
- Bedrooms: 5
- Bathrooms: 5
- Full bathrooms: 4
- 1/2 bathrooms: 1
Primary bedroom
- Features: Built-in Features, Dual Sinks, Double Vanity, En Suite Bathroom, Fireplace, Garden Tub/Roman Tub, Linen Closet, Separate Shower, Walk-In Closet(s)
- Level: First
- Dimensions: 22 x 24
Other
- Features: Ceiling Fan(s), Walk-In Closet(s)
- Level: First
- Dimensions: 14 x 13
Living room
- Features: Built-in Features, Fireplace
- Level: First
- Dimensions: 21 x 20
Office
- Features: Built-in Features, Ceiling Fan(s)
- Level: First
- Dimensions: 15 x 10
Heating
- Central, Natural Gas
Cooling
- Central Air, Ceiling Fan(s), Electric
Appliances
- Included: Built-In Gas Range, Built-In Refrigerator, Double Oven, Microwave, Wine Cooler
Features
- Built-in Features, Cedar Closet(s), Chandelier, Dry Bar, Decorative/Designer Lighting Fixtures, Double Vanity, Eat-in Kitchen, Wired for Sound
- Flooring: Carpet, Tile, Travertine, Wood
- Windows: Shutters
- Has basement: No
- Number of fireplaces: 3
- Fireplace features: Bedroom, Den, Gas
Interior area
- Total interior livable area: 4,728 sqft
Video & virtual tour
Property
Parking
- Total spaces: 3
- Parking features: Circular Driveway
- Attached garage spaces: 3
Features
- Levels: Two
- Stories: 2
- Patio & porch: Rear Porch, Patio
- Pool features: Heated, In Ground, Pool
Lot
- Size: 0.29 Acres
- Features: On Golf Course
Details
- Parcel number: R332100A00501
Construction
Type & style
- Home type: SingleFamily
- Architectural style: Traditional,Detached
- Property subtype: Single Family Residence
Materials
- Foundation: Slab
- Roof: Composition
Condition
- Resale
- Year built: 1997
Utilities & green energy
- Sewer: Public Sewer
- Water: Public
- Utilities for property: Sewer Available, Water Available
Community & HOA
Community
- Features: Trails/Paths
- Security: Security System
- Subdivision: Meadows Of Willow Bend
HOA
- Has HOA: Yes
- Services included: Association Management
- HOA fee: $600 annually
- HOA name: Goodwin Management
- HOA phone: 855-289-6007
Location
- Region: Plano
Financial & listing details
- Price per square foot: $394/sqft
- Tax assessed value: $1,785,654
- Annual tax amount: $14,138
- Date on market: 6/18/2026
- Cumulative days on market: 78 days
Estimated market value
$1,740,200
$1.65M - $1.83M
$6,933/mo
Price history
| Date | Event | Price |
|---|---|---|
| 8/28/2026 | Price change | $1,865,000-1.6%$394/sqft |
Source: NTREIS #21305803 Report a problem | ||
| 7/6/2026 | Price change | $1,895,000-5%$401/sqft |
Source: NTREIS #21305803 Report a problem | ||
| 6/18/2026 | Listed for sale | $1,995,000$422/sqft |
Source: NTREIS #21305803 Report a problem | ||
Public tax history
| Year | Property taxes | Tax assessment |
|---|---|---|
| 2025 | $14,138 -6.1% | $1,512,415 +10% |
| 2024 | $15,062 -2.4% | $1,374,923 +10% |
| 2023 | $15,439 -20.9% | $1,249,930 +10% |
| 2022 | $19,514 +2.5% | $1,136,300 +10% |
| 2021 | $19,045 +4.9% | $1,033,000 +5.5% |
| 2020 | $18,151 -1.9% | $979,394 -1.1% |
| 2019 | $18,507 -6.4% | $990,000 -0.7% |
| 2018 | $19,766 +1.9% | $997,000 -3.6% |
| 2017 | $19,390 | $1,034,037 +10% |
| 2016 | $19,390 +8.1% | $940,000 +3.7% |
| 2015 | $17,945 | $906,549 +7% |
| 2014 | $17,945 | $847,087 +1.8% |
| 2013 | -- | $832,000 +1.5% |
| 2012 | -- | $820,000 -2.6% |
| 2011 | -- | $842,064 -0.3% |
| 2010 | -- | $844,245 -2.3% |
| 2009 | -- | $864,513 -1.4% |
| 2008 | -- | $876,985 +0.5% |
| 2007 | -- | $872,743 +1.2% |
| 2006 | -- | $862,463 +3.5% |
| 2005 | -- | $833,212 +1.1% |
| 2004 | -- | $824,185 +7.8% |
| 2003 | -- | $764,816 -0.2% |
| 2002 | -- | $766,507 +4.5% |
| 2001 | -- | $733,523 +3.3% |
| 2000 | -- | $709,893 |
Find assessor info on the county website
Monthly payment
Est. payment
Payment breakdown
Explore the cost of this home by adjusting the details. Changes won't be saved.Climate risks
Neighborhood: Willow Bend
Nearby schools
Schools provided by the listing agent
- Elementary: Centennial
- Middle: Renner
- High: Plano West
- District: Plano ISD
Source: NTREIS. This data may not be complete. We recommend contacting the local school district to confirm school assignments for this home.

Similar homes
- $2,350,0005 bd6 ba6.1k sqft5717 Northbrook Dr, Plano, TX 75093For Sale
 MLS ID #21295228, Gina Lester. NTREIS
 - $1,599,0004 bd5 ba6.3k sqft5048 Castle Creek Ln, Plano, TX 75093For Sale
 MLS ID #21326389, Sally Zaharovitz. NTREIS
 - $1,360,0004 bd4 ba4k sqft5528 Gleneagles Dr, Plano, TX 75093For Sale
 MLS ID #21291733, Kathy Gibson. NTREIS
 - $1,750,0005 bd5 ba4.9k sqft6420 Riverside Dr, Plano, TX 75024For Sale
 MLS ID #21284795, Levi Lascsak. NTREIS
