Skip main navigation
Off market
  • $272,000

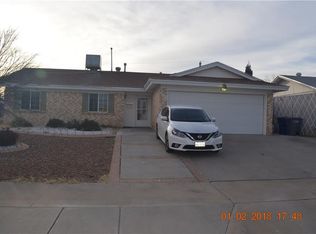
    2708 Archie Dr, El Paso, TX 79935

    4beds
    1,914sqft
    SingleFamily
    Built in 1972
    6,969 Square Feet Lot
    $272,000 Zestimate®
    $142/sqft
    $1,933 Estimated rent

    Home value

    $272,000

    $258,000 - $286,000

    $1,933/mo

    Zestimate® history
    Loading
    Loading...

    Owner options

    List your home for rent

    $1,933/mo

    Rent Zestimate®

    Find your next renter with Zillow Rental Manager. Plus, with online applications, you can quickly screen prospective tenants – for free.

    Learn more

    $1,933/mo

    Rent Zestimate®

    Refinance and save

    $1,945/mo

    Est. payment

    Refinancing to a lower rate could help reduce your monthly payments and save thousands over the life of the loan.

    See today's rates

    $1,945/mo

    Est. payment

    Explore your selling options

    Work with a Zillow partner agent

    Leverage their expertise and Zillow's premium Showcase listings to get your home seen by more buyers.

    Get started

    List with your own agent

    Get your home in front of millions of buyers by listing it on Zillow.

    Learn how to do it

    Sell it yourself

    Take full control of how buyers see your home on Zillow by listing For Sale by Owner (FSBO).

    List your home

    What's special

    WOW! This house is completely remodeled in the heart of El Paso. This is one of those special homes that was made to entertain or simply to enjoy with your family. Kitchen has a centered island where the cook can be part of the fun as the kitchen is connected to the specious living room & dinning area. Highlighted by recessed lighting, a beautiful stainless steel range hood and an alluring black brick fire place. Plenty of cabinet space, a walk in Pantry, new stainless steel appliances, quartz countertops and Yes, it has more! In addition it has a cleverly placed bar in between the kitchen and living room space. This house has a smooth flow with two hallways. One hallway connects the Main restroom, the 2 bedrooms and the master bedroom which has access to the patio through a wide double door, a walk in closet, the master restroom and a designed custom desk w/butcher countertop. On the other hallway we have the walk in pantry, the laundry room, and the 4th bedroom that has more than enough space for comfort

    This property is off market, which means it's not currently listed for sale or rent on Zillow. This may be different from what's available on other websites or public sources.

    Facts & features

    Interior

    Bedrooms & bathrooms
    • Bedrooms: 4
    • Bathrooms: 2
    • Full bathrooms: 2
    Heating
    • Forced air
    Cooling
    • Refrigerator
    Features
    • Ceiling Fan(s), Dining Room, Live-In Room, Pantry, Kitchen Island, Walk-in Closet(s), See Remarks, Utility Room, Bar in Kitchen, Attic
    • Flooring: Tile, Concrete
    • Has fireplace: Yes
    • Fireplace features: Electric
    Interior area
    • Total interior livable area: 1,914 sqft

    Property

    Features
    • Exterior features: Stucco
    • Fencing: Fenced, Back Yard
    Lot
    • Size: 6,969 sqft
    Details
    • Parcel number: P48199901600500
    • Zoning: R1

    Construction

    Type & style
    • Home type: SingleFamily
    Materials
    • Stone
    • Foundation: Slab
    • Roof: Composition
    Condition
    • Year built: 1972

    Utilities & green energy

    • Sewer: City

    Community & neighborhood

    Location
    • Region: El Paso

    Other

    Other facts
    • Zoning: R1
    • Exterior Features: Back Yard Access, Wall Privacy, Walled Backyard
    • Interior Features: Ceiling Fan(s), Dining Room, Live-In Room, Pantry, Kitchen Island, Walk-in Closet(s), See Remarks, Utility Room, Bar in Kitchen, Attic
    • Cooling: Refrigerated, Ceiling Fan(s)
    • Flooring: Carpet, Tile
    • Water: City
    • Sewer: City
    • Appliances: Dishwasher, Disposal, Dryer Hookup, Washer Hookup, Microwave, Water Heater Gas, Built-In Gas Oven, Gas Cooktop
    • New Home or Resale: Resale
    • Heating: Natural Gas, Electric, Hot Water
    • Style: 1 Story
    • Landscape: Front
    • Roof: Pitched
    • Construction: Brick
    • Fireplace: Yes
    • Kitchen Lighting: Recessed
    • Kitchen Sinks: Stainless Steel, Farmhouse
    • Fencing: Fenced, Back Yard
    • Water District: El Paso Water
    • Construction Phase: Finish
    • Rooms: Living Room, Bedroom, Master Bedroom, Dining Area, Utility Room, Kitchen, Porch, Other
    • Kitchen Cntrp & Backsplashes: Quartz, Ceramic Tile, Stainless Steel
    • Cabinets: Raised Panel
    • House Faces: West
    • Windows/Treatments: Sliding, Fixed
    • Subdivision: Parkwood
    • Lot Description: Standard Lot
    • Bath Vanities: Granite, Marble
    • Defects: Owner Not Aware
    • Rooms: Kitchen Level: Main
    • Rooms: Master Bedroom Level: Main
    • Rooms: Bedroom Level: Main
    • Rooms: Dining Area Level: Main
    • Laundry Room Location: INSIDE THE HOUSE

    Price history

    DateEventPrice
    11/6/2019Sold--
    Source: GEPAR #491004_814355 Report a problem
    10/3/2019Price change$199,000-0.5%$104/sqft
    Source: New Beginnings Realty #814355 Report a problem
    8/24/2019Listed for sale$199,999+207.7%$104/sqft
    Source: New Beginnings Realty #814355 Report a problem
    11/16/2017Listing removed$65,000$34/sqft
    Source: ERA Sellers & Buyers Real Esta #733335 Report a problem
    11/16/2017Listed for sale$65,000$34/sqft
    Source: ERA Sellers & Buyers Real Esta #733335 Report a problem
    10/24/2017Pending sale$65,000$34/sqft
    Source: ERA Sellers & Buyers Real Estate #733335 Report a problem
    10/5/2017Listed for sale$65,000$34/sqft
    Source: ERA Sellers & Buyers Real Esta #733335 Report a problem
    9/14/2017Sold--
    Source: Public Record Report a problem

    Public tax history

    YearProperty taxesTax assessment
    2025-- $175,874 +10%
    2024$2,604 +8.9%$159,885 +10%
    2023$2,392 -18.2%$145,350 +10%
    2022$2,924 -38.4%$132,136 -8.2%
    2021$4,745 +33.7%$143,887 +31.8%
    2020$3,550 +2.9%$109,204
    2019$3,449 +3%$109,204 +2.4%
    2018$3,348 +729.8%$106,685 -9.5%
    2017$403 $117,936
    2016-- $117,936
    2015-- $117,936 -0.2%
    2014-- $118,167
    2013-- $118,167
    2012-- $118,167 -3.7%
    2011-- $122,737
    2010-- $122,737 -0.9%
    2009-- $123,879
    2008-- --
    2007-- --
    2006-- --
    2005-- --
    2004-- --
    2003-- --
    2002-- --
    2001-- --
    2000-- --

    Find assessor info on the county website

    Neighborhood: East Side

    Nearby schools

    GreatSchools rating
    Schools provided by the listing agent
    • Elementary: East Point
    • Middle: Eastwoodm
    • High: Eastwood
    • District: Ysleta

    Source: The MLS. This data may not be complete. We recommend contacting the local school district to confirm school assignments for this home.

    Get pre-qualified for a loan
    At Zillow Home Loans, we can pre-qualify you in as little as 5 minutes with no impact to your credit score.

    An equal housing lender. NMLS #10287.

    Sell for more on Zillow
    Get a Zillow Showcase℠ listing at no additional cost and you could sell for .
    $272,000
    2% more
    +$5,440
    With Zillow Showcase(estimated)
    $277,440