Skip main navigation
Sold for $320,000
  • $320,000

    2708 Beechland Ave, Baltimore, MD 21214

    3beds
    1,664sqft
    Single Family Residence
    Built in 1940
    5,519 Square Feet Lot
    $341,100 Zestimate®
    $192/sqft
    $2,106 Estimated rent

    Home value

    $341,100

    $324,000 - $358,000

    $2,106/mo

    Zestimate® history
    Loading
    Loading...

    Owner options

    List your home for rent

    $2,106/mo

    Rent Zestimate®

    Find your next renter with Zillow Rental Manager. Plus, with online applications, you can quickly screen prospective tenants – for free.

    Learn more

    $2,106/mo

    Rent Zestimate®

    Refinance and save

    $2,103/mo

    Est. payment

    Refinancing to a lower rate could help reduce your monthly payments and save thousands over the life of the loan.

    See today's rates

    $2,103/mo

    Est. payment

    Explore your selling options

    Work with a Zillow partner agent

    Leverage their expertise and Zillow's premium Showcase listings to get your home seen by more buyers.

    Get started

    List with your own agent

    Get your home in front of millions of buyers by listing it on Zillow.

    Learn how to do it

    Sell it yourself

    Take full control of how buyers see your home on Zillow by listing For Sale by Owner (FSBO).

    List your home

    What's special

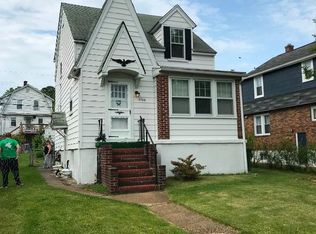
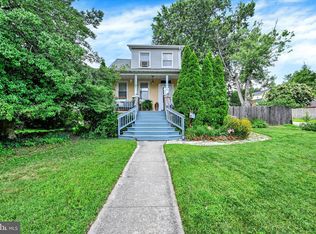
    Welcome to this charming colonial-style retreat in the heart of Hamilton Heights, Baltimore. Renowned for its walkability and vibrant community spirit, this neighborhood provides a welcoming atmosphere where you'll immediately feel at home. As you approach, you'll be captivated by the stunning curb appeal, featuring meticulously maintained landscaping and lush surroundings. The front porch offers a spacious outdoor seating area, perfect for enjoying a morning cup of coffee while soaking in the serene environment. The property's unique and playful design elements create a warm, inviting, and fun atmosphere that sets it apart from the rest. Step inside to discover a thoughtfully designed layout that enhances both comfort and convenience. The main level features an inviting living room with built-in wall shelving and plenty of natural sunlight, creating a cozy and bright space for relaxation. The fully-equipped kitchen boasts a knee bar and gas cooking, ideal for meal preparation and entertaining. The kitchen seamlessly flows into the dining area, perfect for hosting gatherings. A full bathroom on this level adds to the home's practicality. Upstairs, the second level offers three well-appointed bedrooms, providing versatile spaces that can be customized to your needs, whether for rest, work, or hobbies. A full bath on this level serves the bedrooms, ensuring convenience for family and guests. Explore the fully finished basement, which includes a half bathroom and provides a versatile space for entertainment or a quiet retreat. The utility area features a washer and dryer space. The basement also features a workspace, maximizing functionality. Exit to the rear deck, located just off the kitchen, where you'll find a tranquil oasis. The backyard is a delightful retreat with unique flair, offering a vibrant and playful environment. It's an ideal space for gardening enthusiasts or those who simply enjoy scenic charm. Inherit the natural beauty and bountiful harvest of your own peach, fig, and pawpaw trees. The yard also provides access to a detached garage with ample space for one vehicle and extra storage. This home has been meticulously updated to ensure modern comfort, with a full remodel completed in 2018, a new water heater, and a brand-new roof installed in 2023. These upgrades provide peace of mind and enhance the home's overall appeal. This beautiful Baltimore property, with its unique charm and extensive features, is poised to be the perfect backdrop for creating lasting memories. Act quickly to make it your new home and enjoy the welcoming atmosphere of Hamilton Heights.

    Zillow last checked:

    Listing updated:

    Listed by:

    Cory Miller 443-441-2020,

    Keller Williams Gateway LLC

    Bought with:

    Ethan Yukna, 5016592

    Long & Foster Real Estate, Inc.

    Source: Bright MLS,MLS#: MDBA2125048MLS Logo

    Facts & features

    Interior

    Bedrooms & bathrooms
    • Bedrooms: 3
    • Bathrooms: 3
    • Full bathrooms: 2
    • 1/2 bathrooms: 1
    • Main level bathrooms: 1
    Basement
    • Area: 550
    Heating
    • Central, Natural Gas
    Cooling
    • Central Air
    Appliances
    • Included: Dishwasher, Disposal, Exhaust Fan, Freezer, Humidifier, Ice Maker, Oven/Range - Gas, Refrigerator, Water Heater, Washer/Dryer Stacked, Electric Water Heater
    Features
    • Built-in Features, Ceiling Fan(s), Dining Area, Family Room Off Kitchen, Eat-in Kitchen
    • Flooring: Wood, Luxury Vinyl
    • Basement: Finished
    • Has fireplace: No
    Interior area
    • Total structure area: 1,804
    • Total interior livable area: 1,664 sqft
    • Finished area above ground: 1,254
    • Finished area below ground: 410

    Property

    Parking
    • Total spaces: 1
    • Parking features: Covered, Garage Faces Rear, Private, Detached, On Street
    • Garage spaces: 1
    • Has uncovered spaces: Yes
    Accessibility
    • Accessibility features: None
    Features
    • Levels: Three
    • Stories: 3
    • Pool features: None
    • Fencing: Wood
    • Has view: Yes
    • View description: Garden
    Lot
    • Size: 5,519 Square Feet
    • Features: Front Yard, Landscaped, Private, Rear Yard
    Details
    • Additional structures: Above Grade, Below Grade
    • Parcel number: 0327315418C015
    • Zoning: R-3
    • Special conditions: Standard

    Construction

    Type & style
    • Home type: SingleFamily
    • Architectural style: Colonial
    • Property subtype: Single Family Residence
    Materials
    • Brick
    • Foundation: Permanent
    • Roof: Architectural Shingle
    Condition
    • Very Good,Excellent
    • New construction: No
    • Year built: 1940

    Utilities & green energy

    • Sewer: Public Sewer
    • Water: Public
    • Utilities for property: Natural Gas Available

    Community & HOA

    Community
    • Subdivision: Hamilton Heights
    HOA
    • Has HOA: No
    Location
    • Region: Baltimore
    • Municipality: Baltimore City

    Financial & listing details

    • Price per square foot: $192/sqft
    • Tax assessed value: $231,600
    • Annual tax amount: $5,399
    • Date on market: 5/30/2024
    • Listing agreement: Exclusive Right To Sell
    • Listing terms: Cash,Conventional,FHA
    • Inclusions: 5 Cubic Foot Freezer In Basement, Patio Furniture.
    • Ownership: Fee Simple

    Price history

    DateEventPrice
    7/19/2024Sold$320,000-1.5%$192/sqft
    Source: Bright MLS #MDBA2125048 Report a problem
    6/25/2024Pending sale$325,000+3.2%$195/sqft
    Source: Bright MLS #MDBA2125048 Report a problem
    6/4/2024Listing removed--
    Source: Bright MLS #MDBA2125048 Report a problem
    5/31/2024Listed for sale$315,000+34%$189/sqft
    Source: Bright MLS #MDBA2125048 Report a problem
    5/3/2018Sold$235,000+2.2%$141/sqft
    Source: Public Record Report a problem
    3/23/2018Price change$229,850-4%$138/sqft
    Source: Cummings & Co. Realtors #1000169032 Report a problem
    2/19/2018Price change$239,500-2.2%$144/sqft
    Source: Cummings & Co. Realtors #1000169032 Report a problem
    1/19/2018Price change$245,000-1.6%$147/sqft
    Source: Cummings & Co. Realtors #1000169032 Report a problem
    11/3/2017Listed for sale$249,000+255.7%$150/sqft
    Source: Cummings & Co. Realtors #BA10094785 Report a problem
    1/27/2017Sold$70,000-11.3%$42/sqft
    Source: Long & Foster Broker Feed #1001161559_100 Report a problem
    1/3/2017Pending sale$78,900$47/sqft
    Source: Long & Foster Real Estate, Inc. #BA9831635 Report a problem
    12/29/2016Listed for sale$78,900$47/sqft
    Source: Long & Foster Real Estate, Inc. #BA9831635 Report a problem

    Public tax history

    YearProperty taxesTax assessment
    2025-- $255,100 +10.1%
    2024$5,466 +1.2%$231,600 +1.2%
    2023$5,399 +1.3%$228,767 -1.2%
    2022$5,332 +1.3%$231,600 +3.8%
    2021$5,265 +14.2%$223,100 +14.2%
    2020$4,611 +16.5%$195,367 -12.4%
    2019$3,956 +19.8%$223,100 +59.5%
    2018$3,302 +0.5%$139,900 +0.5%
    2017$3,284 +261.3%$139,167 +0.5%
    2016$909 $138,433 +0.5%
    2015$909 $137,700
    2014$909 $137,700
    2013-- $137,700 -6.9%
    2012-- $147,900
    2011-- $147,900
    2010-- $147,900 -4.2%
    2009-- $154,310 +16.6%
    2008-- $132,382 +19.9%
    2007-- $110,456 +24.8%
    2006-- $88,530 +3.6%
    2005-- $85,426 +3.8%
    2004-- $82,323 +3.9%
    2003-- $79,220 +3.3%
    2002-- $76,672 +3.4%
    2001-- $74,126
    Find assessor info on the county website

    Neighborhood: Christopher

    Nearby schools

    GreatSchools rating
    Schools provided by the listing agent
    • District: Baltimore City Public Schools

    Source: Bright MLS. This data may not be complete. We recommend contacting the local school district to confirm school assignments for this home.

    Get a cash offer in 3 minutes
    Find out how much your home could sell for in as little as 3 minutes with a no-obligation cash offer.
    Estimated market value
    $341,100
    Get a cash offer in 3 minutes
    Find out how much your home could sell for in as little as 3 minutes with a no-obligation cash offer.
    Estimated market value
    $341,100