Welcome to 2708 Bent Brook, a beautifully remodeled 3-bedroom, 2 full bath one story home that perfectly blends modern updates with comfortable living. This move-in-ready property features new sheetrock and freshly painted walls, creating a crisp, clean interior throughout.
Step inside to a spacious open-concept layout highlighted by luxury vinyl plank flooring in a warm, neutral tone that complements any style. The inviting living room is centered around a stunning fireplace, offering the perfect focal point for relaxing or entertaining. Adjacent to the living area is a generously sized dining space, ideal for hosting gatherings.
The kitchen is thoughtfully tucked toward the rear of the home, featuring brand-new cabinetry, a functional island with additional prep space and seating, and room for a cozy breakfast nook.
The private primary suite is also located at the rear of the home, offering a peaceful retreat complete with an ensuite bathroom featuring a beautifully updated tile shower, soaking tub, and glass doors. Two additional bedrooms are well-sized and share a hallway bath, also upgraded with glass doors.
Step outside to a spacious backyard, perfect for entertaining, pets, or play, and enjoy the added benefit of a brand-new fence for privacy, and new roof.
With its modern finishes, open layout, and thoughtful design, this home offers both style and functionality in every detail. Schedule your showing today!
Sold
Price Unknown
2708 Bent Brook Dr, Mesquite, TX 75181
3beds
1,622sqft
Single Family Residence
Built in 1994
5,357 Square Feet Lot
$313,300 Zestimate®
$--/sqft
$2,555 Estimated rent
Home value
$313,300
$298,000 - $329,000
$2,555/mo
Zestimate® history
Owner options
List your home for rent
$2,555/mo
Rent Zestimate®
Find your next renter with Zillow Rental Manager. Plus, with online applications, you can quickly screen prospective tenants – for free.
$2,555/mo
Rent Zestimate®
Refinance and save
Refinancing to a lower rate could help reduce your monthly payments and save thousands over the life of the loan.
Explore your selling options
Work with a Zillow partner agent
Leverage their expertise and Zillow's premium Showcase listings to get your home seen by more buyers.
Get startedList with your own agent
Get your home in front of millions of buyers by listing it on Zillow.
Learn how to do itSell it yourself
Take full control of how buyers see your home on Zillow by listing For Sale by Owner (FSBO).
List your homeWhat's special
Zillow last checked:
Listing updated:
Listed by:
Connie Segovia 0695436 214-682-9800,
Monument Realty 214-705-7827
Bought with:
Gina Eaker, 0543387
Lugary, LLC
Source: NTREIS,MLS#: 21277281
Facts & features
Interior
Bedrooms & bathrooms
- Bedrooms: 3
- Bathrooms: 2
- Full bathrooms: 2
Primary bedroom
- Level: First
- Dimensions: 15 x 14
Bedroom
- Level: First
- Dimensions: 11 x 11
Bedroom
- Level: First
- Dimensions: 12 x 9
Primary bathroom
- Level: First
- Dimensions: 9 x 11
Breakfast room nook
- Level: First
- Dimensions: 12 x 8
Dining room
- Level: First
- Dimensions: 14 x 10
Other
- Level: First
- Dimensions: 8 x 4
Laundry
- Level: First
- Dimensions: 6 x 7
Living room
- Level: First
- Dimensions: 20 x 13
Heating
- Electric
Cooling
- Central Air, Ceiling Fan(s)
Appliances
- Included: Dishwasher, Electric Range
- Laundry: Washer Hookup, Dryer Hookup, Laundry in Utility Room
Features
- Eat-in Kitchen, Open Floorplan
- Flooring: Luxury Vinyl Plank
- Has basement: No
- Number of fireplaces: 1
- Fireplace features: Wood Burning
Interior area
- Total interior livable area: 1,622 sqft
Property
Parking
- Total spaces: 2
- Parking features: Garage Faces Rear
- Attached garage spaces: 2
Features
- Levels: One
- Stories: 1
- Pool features: None
Lot
- Size: 5,357 Square Feet
Details
- Parcel number: 38053910140050000
Construction
Type & style
- Home type: SingleFamily
- Architectural style: Traditional,Detached
- Property subtype: Single Family Residence
Materials
- Foundation: Slab
- Roof: Composition
Condition
- Year built: 1994
Utilities & green energy
- Sewer: Public Sewer
- Water: Public
- Utilities for property: Sewer Available, Water Available
Community & HOA
Community
- Subdivision: Creek Crossing Estates
HOA
- Has HOA: No
Location
- Region: Mesquite
Financial & listing details
- Tax assessed value: $274,250
- Annual tax amount: $6,433
- Date on market: 5/21/2026
- Cumulative days on market: 49 days
- Listing terms: Cash,Conventional,FHA,VA Loan
Price history
| Date | Event | Price |
|---|---|---|
| 8/7/2026 | Sold | -- |
Source: NTREIS #21277281 Report a problem | ||
| 7/16/2026 | Pending sale | $299,900$185/sqft |
Source: NTREIS #21277281 Report a problem | ||
| 7/9/2026 | Contingent | $299,900$185/sqft |
Source: NTREIS #21277281 Report a problem | ||
| 6/23/2026 | Price change | $299,900-3.3%$185/sqft |
Source: NTREIS #21277281 Report a problem | ||
| 6/2/2026 | Price change | $309,999-3.1%$191/sqft |
Source: NTREIS #21277281 Report a problem | ||
| 5/21/2026 | Listed for sale | $319,999+79.1%$197/sqft |
Source: NTREIS #21277281 Report a problem | ||
| 9/29/2018 | Listing removed | $178,702$110/sqft |
Source: Auction.com Report a problem | ||
| 9/15/2018 | Listed for sale | -- |
Source: Auction.com Report a problem | ||
Public tax history
| Year | Property taxes | Tax assessment |
|---|---|---|
| 2025 | $4,590 +21.8% | $274,250 |
| 2024 | $3,768 +171.3% | $274,250 +7.7% |
| 2023 | $1,389 +216.7% | $254,710 |
| 2022 | $438 +7.6% | $254,710 +15.9% |
| 2021 | $408 +13.4% | $219,830 +13.2% |
| 2020 | $359 +16.6% | $194,140 +13% |
| 2019 | $308 +13.4% | $171,760 |
| 2018 | $272 -86.4% | $171,760 +21.1% |
| 2017 | $1,997 +0.9% | $141,850 |
| 2016 | $1,978 -4% | $141,850 +24.4% |
| 2015 | $2,060 | $114,000 |
| 2014 | $2,060 | $114,000 |
| 2013 | -- | -- |
| 2012 | -- | -- |
| 2011 | -- | -- |
| 2010 | -- | -- |
| 2009 | -- | -- |
| 2008 | -- | -- |
| 2007 | -- | -- |
| 2005 | -- | -- |
| 2004 | -- | -- |
| 2003 | -- | -- |
| 2002 | -- | -- |
| 2001 | -- | -- |
Find assessor info on the county website
Neighborhood: Creek Crossing
Nearby homes
- $252,6003 bd2 ba1.5k sqft2704 Bent Brook Dr, Mesquite, TX 75181Off Market

- $249,2003 bd2 ba1.4k sqft2712 Bent Brook Dr, Mesquite, TX 75181Off Market
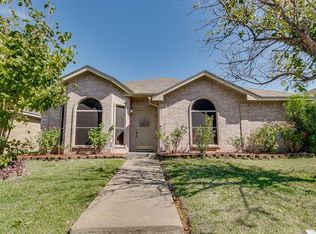
- $274,8003 bd2 ba1.6k sqft2700 Bent Brook Dr, Mesquite, TX 75181Off Market

- $--3 bd2 ba1.6k sqft2716 Bent Brook Dr, Mesquite, TX 75181Sold

- $266,2003 bd2 ba1.6k sqft2709 Spring Rain Dr, Mesquite, TX 75181Off Market
- $246,2003 bd2 ba1.4k sqft2705 Spring Rain Dr, Mesquite, TX 75181Off Market
- $247,1003 bd2 ba1.4k sqft2713 Spring Rain Dr, Mesquite, TX 75181Off Market
- $255,0003 bd2 ba1.6k sqft2632 Bent Brook Dr, Mesquite, TX 75181Off Market
Nearby schools
GreatSchools rating
- 2/10Thompson Elementary SchoolGrades: PK-5Distance: 0.2 mi
- 5/10Terry Middle SchoolGrades: 6-8Distance: 0.5 mi
- 3/10Horn High SchoolGrades: 9-12Distance: 1.1 mi
Schools provided by the listing agent
- Elementary: Thompson
- Middle: Terry
- High: Horn
- District: Mesquite ISD
Source: NTREIS. This data may not be complete. We recommend contacting the local school district to confirm school assignments for this home.
Get a cash offer in 3 minutes
Find out how much your home could sell for in as little as 3 minutes with a no-obligation cash offer.
Estimated market value
$313,300
Get a cash offer in 3 minutes
Find out how much your home could sell for in as little as 3 minutes with a no-obligation cash offer.
Estimated market value
$313,300
- Texas
- Dallas County
- Mesquite
- 75181
- Creek Crossing
- 2708 Bent Brook Dr
Nearby cities
Nearby neighborhoods
Nearby zip codes
Other Mesquite Topics
