Skip main navigation
Sold for $350,000
  • $350,000

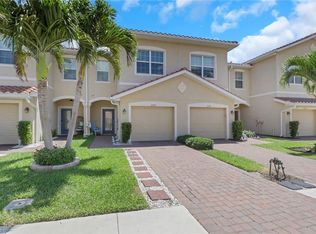
    2708 Blossom WAY, NAPLES, FL 34120

    3beds
    1,879sqft
    Townhouse
    Built in 2019
    2,613 Square Feet Lot
    $350,000 Zestimate®
    $186/sqft
    $2,194 Estimated rent

    Home value

    $350,000

    $315,000 - $389,000

    $2,194/mo

    Zestimate® history
    Loading
    Loading...

    Owner options

    List your home for rent

    $2,194/mo

    Rent Zestimate®

    Find your next renter with Zillow Rental Manager. Plus, with online applications, you can quickly screen prospective tenants – for free.

    Learn more

    $2,194/mo

    Rent Zestimate®

    Refinance and save

    $7,377/mo

    Est. payment

    Refinancing to a lower rate could help reduce your monthly payments and save thousands over the life of the loan.

    See today's rates

    $7,377/mo

    Est. payment

    Explore your selling options

    Work with a Zillow partner agent

    Leverage their expertise and Zillow's premium Showcase listings to get your home seen by more buyers.

    Get started

    List with your own agent

    Get your home in front of millions of buyers by listing it on Zillow.

    Learn how to do it

    Sell it yourself

    Take full control of how buyers see your home on Zillow by listing For Sale by Owner (FSBO).

    List your home

    What's special

    Custom fireplace feature wallPeaceful lake viewsTwo additional bedroomsBright and invitingBeautifully upgraded townhomeOpen concept layoutStainless steel appliances
    One of a kind, beautifully upgraded townhome that truly shows like a model in the gated community of Orange Blossom Ranch. This 3 bedroom, 2.5 bath home with an attached 1 car garage is loaded with custom features and designer finishes throughout, all set against peaceful lake views. From the moment you walk in, you’ll notice the attention to detail. The open concept layout is bright and inviting, featuring stylish luxury vinyl plank flooring, a custom fireplace feature wall, and upgraded carpentry that adds character and warmth. The kitchen is both functional and eye catching with granite countertops, stainless steel appliances, and plenty of space to cook and entertain, all flowing seamlessly into the living and dining areas. Enjoy beautiful lake views from the main living spaces and the primary suite, or step outside to the screened lanai, the perfect spot to relax with your morning coffee or unwind at the end of the day. Upstairs, the spacious primary suite feels like a retreat with custom wall details, a gorgeous built in workspace, double vanities, and two large walk in closets. Two additional bedrooms, a full bathroom, and a conveniently located laundry room complete the second floor. Even the garage stands out with epoxy floors, modern lighting, and built in storage for easy organization. Every inch of this home has been thoughtfully upgraded and well maintained. Orange Blossom Ranch offers resort style living with multiple pools and spas, a fitness center, clubhouse with catering kitchen and bar, basketball and tennis courts, sand volleyball, playgrounds, fishing pier, and scenic walking paths. Walking distance to the new Publix plaza with more shops coming soon, as well as Big Corkscrew Island Regional Park and waterpark. Close to highly rated schools and everything you need for everyday convenience. This home truly has it all!

    Zillow last checked:

    Listing updated:

    Listed by:

    Karly Carballea, LLC 239-234-3196,

    Real Broker, LLC

    Bought with:

    Jeff Hedlund

    Realty One Group MVP

    Source: SWFLMLS,MLS#: 226018318MLS LogoOriginating MLS: Naples

    Facts & features

    Interior

    Bedrooms & bathrooms
    • Bedrooms: 3
    • Bathrooms: 3
    • Full bathrooms: 2
    • 1/2 bathrooms: 1
    Rooms
    • Room types: Screened Lanai/Porch, 3 Bed
    Dining room
    • Features: Dining - Living
    Heating
    • Central
    Cooling
    • Central Air
    Appliances
    • Included: Dishwasher, Dryer, Microwave, Range, Refrigerator/Freezer, Washer
    • Laundry: Inside
    Features
    • Pantry, Smoke Detectors, Walk-In Closet(s), Window Coverings, Laundry in Residence, Screened Lanai/Porch
    • Flooring: Carpet, Vinyl
    • Windows: Window Coverings, Shutters - Manual
    • Has fireplace: No
    Interior area
    • Total structure area: 2,124
    • Total interior livable area: 1,879 sqft

    Property

    Parking
    • Total spaces: 1
    • Parking features: Attached
    • Attached garage spaces: 1
    Features
    • Levels: Two
    • Stories: 2
    • Patio & porch: Patio, Screened Lanai/Porch
    • Pool features: Community
    • Has view: Yes
    • View description: Lake
    • Has water view: Yes
    • Water view: Lake
    • Waterfront features: Lake
    • Frontage type: Lakefront
    Lot
    • Size: 2,613 Square Feet
    • Features: Zero Lot Line
    Details
    • Additional structures: Cabana, Tennis Court(s)
    • Parcel number: 69039007921

    Construction

    Type & style
    • Home type: Townhouse
    • Property subtype: Townhouse
    Materials
    • Block, Stucco
    • Foundation: Concrete Block
    • Roof: Tile
    Condition
    • New construction: No
    • Year built: 2019

    Utilities & green energy

    • Water: Central

    Community & HOA

    Community
    • Features: Clubhouse, Park, Pool, Fitness Center, Fishing, Sidewalks, Street Lights, Tennis Court(s), Gated
    • Security: Smoke Detector(s), Gated Community
    • Subdivision: ORANGE BLOSSOM RANCH
    HOA
    • Has HOA: Yes
    • Amenities included: Basketball Court, Barbecue, Cabana, Clubhouse, Park, Pool, Community Room, Fitness Center, Fishing Pier, Internet Access, Pickleball, Play Area, Sidewalk, Streetlight, Tennis Court(s), Volleyball
    • HOA fee: $5,144 annually
    Location
    • Region: Naples

    Financial & listing details

    • Price per square foot: $186/sqft
    • Tax assessed value: $263,502
    • Annual tax amount: $3,763
    • Date on market: 5/5/2026
    • Lease term: Buyer Finance/Cash
    • Contingency: Financing

    Price history

    DateEventPrice
    7/31/2026Sold$350,000-1.4%$186/sqft
    Source: SWFLMLS #226018318 Report a problem
    6/12/2026Pending sale$354,900$189/sqft
    Source: SWFLMLS #226018318 Report a problem
    6/11/2026Price change$354,9000%$189/sqft
    Source: SWFLMLS #226018318 Report a problem
    5/27/2026Price change$355,000-2.7%$189/sqft
    Source: SWFLMLS #226018318 Report a problem
    5/5/2026Listed for sale$365,000+7.4%$194/sqft
    Source: SWFLMLS #226018318 Report a problem
    7/22/2021Sold$340,000+45.9%$181/sqft
    Source: eXp Realty #110019857 Report a problem
    11/6/2019Sold$232,998$124/sqft
    Source: Public Record Report a problem
    7/30/2019Listing removed$232,998$124/sqft
    Source: Lennar Report a problem
    7/16/2019Listed for sale$232,998$124/sqft
    Source: Lennar Report a problem
    6/12/2019Listing removed$232,998$124/sqft
    Source: Lennar Report a problem
    5/12/2019Listed for sale$232,998$124/sqft
    Source: Lennar Report a problem

    Public tax history

    YearProperty taxesTax assessment
    2025$3,764 +3%$262,920 +2.9%
    2024$3,654 +40.8%$255,510 +3%
    2023$2,595 -1.4%$248,068 +3%
    2022$2,633 +42%$240,843 +36.3%
    2021$1,854 +2.4%$176,716 +1.4%
    2020$1,810 +792%$174,276 +1071.2%
    2019$203 -40.5%$14,880 -41.6%
    2018$341 $25,500
    Find assessor info on the county website

    Neighborhood: Orangetree

    Nearby schools

    GreatSchools rating
    Schools provided by the listing agent
    • Elementary: CORKSCREW ELEMENTARY SCHOOL
    • Middle: CORKSCREW MIDDLE SCHOOL
    • High: PALMETTO RIDGE HIGH

    Source: SWFLMLS. This data may not be complete. We recommend contacting the local school district to confirm school assignments for this home.

    Sell for more on Zillow
    Get a Zillow Showcase℠ listing at no additional cost and you could sell for .
    $350,000
    2% more
    +$7,000
    With Zillow Showcase(estimated)
    $357,000
    Sell for more on Zillow
    Get a Zillow Showcase℠ listing at no additional cost and you could sell for .
    $350,000
    2% more
    +$7,000
    With Zillow Showcase(estimated)
    $357,000