Skip main navigation
Sold for $1,050,000
  • $1,050,000

    2708 Boulder Cir SE, Huntsville, AL 35801

    5beds
    3,675sqft
    Single Family Residence
    Built in 1977
    0.64 Acres Lot
    $1,050,000 Zestimate®
    $286/sqft
    $3,755 Estimated rent

    Home value

    $1,050,000

    $998,000 - $1.10M

    $3,755/mo

    Zestimate® history
    Loading
    Loading...

    Owner options

    List your home for rent

    $3,755/mo

    Rent Zestimate®

    Find your next renter with Zillow Rental Manager. Plus, with online applications, you can quickly screen prospective tenants – for free.

    Learn more

    $3,755/mo

    Rent Zestimate®

    Refinance and save

    $4,815/mo

    Est. payment

    Refinancing to a lower rate could help reduce your monthly payments and save thousands over the life of the loan.

    See today's rates

    $4,815/mo

    Est. payment

    Explore your selling options

    Work with a Zillow partner agent

    Leverage their expertise and Zillow's premium Showcase listings to get your home seen by more buyers.

    Get started

    List with your own agent

    Get your home in front of millions of buyers by listing it on Zillow.

    Learn how to do it

    Sell it yourself

    Take full control of how buyers see your home on Zillow by listing For Sale by Owner (FSBO).

    List your home

    What's special

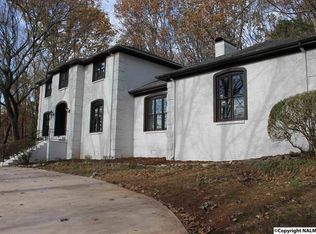
    Welcome Home! This home features 5BR, 4BA including 2 spacious owner’s suites, a main-level guest suite w/private bath. Dedicated office & large bonus room add flexibility. Updated kitchen features Italian brick tile & opens to main living area w/stunning iron staircase overlooking an open concept design. Primary suite is a true escape w/spa-like bath, oversized tile shower, soaking tub & upgraded plumbing fixtures. Rare blend of luxury, space & resort-style amenities. .64-acre flat lot w/private tree-lined backyard offering true outdoor living. Enjoy fiberglass pool w/integrated lighted hot tub, in-ground trampoline, fire pit, expansive Trex deck & sunroom overlooking your private retreat.

    Zillow last checked:

    Listing updated:

    Listed by:

    Misty Guzman 256-486-8287,

    Century 21 Rocket City

    Bought with:

    Jason Terry, 145392

    KW Huntsville

    Source: ValleyMLS,MLS#: 21916737MLS Logo

    Facts & features

    Interior

    Bedrooms & bathrooms
    • Bedrooms: 5
    • Bathrooms: 4
    • Full bathrooms: 3
    • 3/4 bathrooms: 1
    Primary bedroom
    • Features: Ceiling Fan(s), Crown Molding, Recessed Lighting, Wood Floor, Walk-In Closet(s)
    • Level: First
    • Area: 312
    • Dimensions: 13 x 24
    Bedroom 2
    • Features: Wood Floor, Walk-In Closet(s), Wainscoting
    • Level: First
    • Area: 182
    • Dimensions: 14 x 13
    Bedroom 3
    • Features: Ceiling Fan(s), Carpet, Wainscoting
    • Level: Second
    • Area: 182
    • Dimensions: 14 x 13
    Bedroom 4
    • Features: Ceiling Fan(s), Carpet
    • Level: Second
    • Area: 234
    • Dimensions: 18 x 13
    Bedroom 5
    • Features: Ceiling Fan(s), Carpet
    • Level: Second
    • Area: 275
    • Dimensions: 25 x 11
    Dining room
    • Features: Recessed Lighting, Smooth Ceiling, Wet Bar, Wood Floor, Wainscoting
    • Level: First
    • Area: 247
    • Dimensions: 13 x 19
    Kitchen
    • Features: Crown Molding, Eat-in Kitchen, Kitchen Island, Recessed Lighting, Tile
    • Level: First
    • Area: 567
    • Dimensions: 27 x 21
    Living room
    • Features: Crown Molding, Fireplace, Recessed Lighting, Smooth Ceiling, Vaulted Ceiling(s), Wood Floor, Wainscoting
    • Level: First
    • Area: 624
    • Dimensions: 24 x 26
    Heating
    • Central 2
    Cooling
    • Central 2
    Appliances
    • Included: Cooktop, Dishwasher, Double Oven, Microwave, Wine Cooler
    Features
    • Basement: Crawl Space
    • Number of fireplaces: 1
    • Fireplace features: One, Wood Burning
    Interior area
    • Total interior livable area: 3,675 sqft

    Property

    Parking
    • Parking features: Garage Faces Side, Garage-Two Car
    Features
    • Levels: Two
    • Stories: 2
    • Patio & porch: Deck, Patio, Screened Porch
    • Exterior features: Hot Tub
    • Has private pool: Yes
    • Spa features: Outside
    Lot
    • Size: 0.64 Acres
    Details
    • Parcel number: 1803081001034000

    Construction

    Type & style
    • Home type: SingleFamily
    • Property subtype: Single Family Residence
    Condition
    • New construction: No
    • Year built: 1977

    Utilities & green energy

    • Sewer: Public Sewer
    • Water: Public

    Community & neighborhood

    Location
    • Region: Huntsville
    • Subdivision: Greenwycke Village

    Price history

    DateEventPrice
    5/22/2026Sold$1,050,000$286/sqft
    Source: ValleyMLS #21916737 Report a problem
    5/13/2026Contingent$1,050,000$286/sqft
    Source: ValleyMLS #21916737 Report a problem
    5/1/2026Listed for sale$1,050,000+1.2%$286/sqft
    Source: ValleyMLS #21916737 Report a problem
    4/24/2026Listing removed$1,038,000$282/sqft
    Source: ValleyMLS #21907387 Report a problem
    4/24/2026Contingent$1,038,000$282/sqft
    Source: ValleyMLS #21907387 Report a problem
    4/24/2026Listed for sale$1,038,000$282/sqft
    Source: ValleyMLS #21907387 Report a problem
    4/5/2026Pending sale$1,038,000$282/sqft
    Source: ValleyMLS #21907387 Report a problem
    4/1/2026Price change$1,038,000-2.8%$282/sqft
    Source: ValleyMLS #21907387 Report a problem
    3/14/2026Price change$1,068,000-1.1%$291/sqft
    Source: ValleyMLS #21907387 Report a problem
    3/5/2026Price change$1,080,000-0.9%$294/sqft
    Source: ValleyMLS #21907387 Report a problem
    2/18/2026Price change$1,090,000-0.9%$297/sqft
    Source: ValleyMLS #21907387 Report a problem
    1/16/2026Listed for sale$1,100,000+147.5%$299/sqft
    Source: ValleyMLS #21907387 Report a problem
    7/18/2019Sold$444,500-6.2%$121/sqft
    Source: ValleyMLS #1112372 Report a problem
    5/2/2019Price change$474,000-2.1%$129/sqft
    Source: Averbuch Realty #1112372 Report a problem
    3/1/2019Listed for sale$484,000+1513.3%$132/sqft
    Source: Averbuch Realty #1112372 Report a problem
    5/11/2005Sold$30,000$8/sqft
    Source: Public Record Report a problem

    Public tax history

    YearProperty taxesTax assessment
    2025$3,010 +4.9%$52,720 +4.8%
    2024$2,869 +3.5%$50,300 +3.4%
    2023$2,773 +10%$48,640 +9.8%
    2022$2,521 +12.8%$44,300 +12.6%
    2021$2,235 +1.6%$39,360 +1.5%
    2020$2,200 $38,760
    2019$2,200 $38,760 +4%
    2018$2,200 +4.1%$37,260
    2017$2,113 $37,260
    2016$2,113 $37,260
    2015$2,113 +7.3%$37,260 +7.1%
    2014$1,969 $34,780
    2013-- $34,780
    2012-- $34,780
    2011-- $34,780

    Find assessor info on the county website

    Neighborhood: Greenwycke Village

    Nearby schools

    GreatSchools rating
    Schools provided by the listing agent
    • Elementary: Jones Valley
    • Middle: Huntsville
    • High: Huntsville

    Source: ValleyMLS. This data may not be complete. We recommend contacting the local school district to confirm school assignments for this home.

    Get a cash offer in 3 minutes
    Find out how much your home could sell for in as little as 3 minutes with a no-obligation cash offer.
    Estimated market value
    $1,050,000
    Get a cash offer in 3 minutes
    Find out how much your home could sell for in as little as 3 minutes with a no-obligation cash offer.
    Estimated market value
    $1,050,000