Skip main navigation
Off market
  • $2,173,400

    2708 Bowman Ave, Austin, TX 78703

    3beds
    2,135sqft
    Single Family Residence
    Built in 2025
    7,840.8 Square Feet Lot
    $2,173,400 Zestimate®
    $1,018/sqft
    $5,564 Estimated rent

    Home value

    $2,173,400

    $2.04M - $2.30M

    $5,564/mo

    Zestimate® history
    Loading
    Loading...

    Owner options

    List your home for rent

    $5,564/mo

    Rent Zestimate®

    Find your next renter with Zillow Rental Manager. Plus, with online applications, you can quickly screen prospective tenants – for free.

    Learn more

    $5,564/mo

    Rent Zestimate®

    Refinance and save

    $14,380/mo

    Est. payment

    Refinancing to a lower rate could help reduce your monthly payments and save thousands over the life of the loan.

    See today's rates

    $14,380/mo

    Est. payment

    Explore your selling options

    Work with a Zillow partner agent

    Leverage their expertise and Zillow's premium Showcase listings to get your home seen by more buyers.

    Get started

    List with your own agent

    Get your home in front of millions of buyers by listing it on Zillow.

    Learn how to do it

    Sell it yourself

    Take full control of how buyers see your home on Zillow by listing For Sale by Owner (FSBO).

    List your home

    What's special

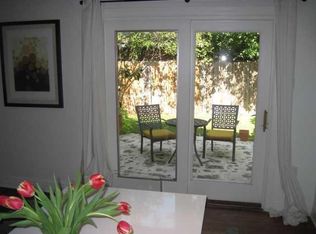

    A truly bespoke, custom-built single-story residence completed in 2025, thoughtfully situated on a level 0.18-acre lot along a quiet, tree-lined street in the heart of beloved Tarrytown. Every inch of this home was intentionally designed—balancing light, flow, and intimacy—with luminous rooms, inviting nooks, and a sense of warmth that feels both curated and effortless. Architectural arched doorways pay homage to Southwest and California Classical influences, while smooth stucco finishes and green-framed windows subtly reference Pueblo Revival design. The floor plan is artfully conceived to feel open yet purposefully defined, allowing the home to function beautifully for both formal entertaining and relaxed everyday living. Vaulted ceilings lend a sense of grandeur, while the overall atmosphere remains refined, welcoming, and remarkably comfortable. Wide-plank wood floors extend throughout, complemented by custom windows and skylights that bathe the interiors in natural light throughout the day. Every material selection speaks to longevity and craftsmanship. Living brass hardware, including vintage push-button switches—sourced from Rejuvenation and Grandeur Hardware—was chosen to patina naturally over time, adding character and depth. Lighting is thoughtfully layered with pieces from Soho House Home, Visual Comfort, Amber Lewis Interiors, and Rejuvenation. Custom shades by The Shade Store and Pepper Home complete the interiors. This is a home designed with intention—not built to specification, but composed with discernment. Timeless finishes create a serene and enduring aesthetic: honed stone surfaces, rich wood accents, and smooth stucco walls establish a warm, understated elegance. The fireplace features handmade tile from Mexico, while wallpaper selections from Zak & Fox, Schoolhouse Electric, and St. Frank add subtle texture and artistry. Custom upholstery adorns each built-in bench, reinforcing the home's bespoke character. The kitchen is the true heart of the home, designed for both daily comfort and elevated entertaining. Highlights include a cozy breakfast banquette, functional island, Jenn-Air appliances, and a Sub-Zero wine refrigerator—each element seamlessly integrated into a space that feels as inviting as it is functional. The primary suite is privately tucked away, offering a tranquil retreat with a spa-inspired bath featuring Zia Terrazzo tile, a custom built walk-in closet & a convenient armoire. Two additional bedrooms share a beautifully appointed Jack-and-Jill bath. A thoughtfully designed mudroom includes built-in storage, laundry, and direct access to the carport. Additional storage is abundant, with a hallway closet system, walk-in pantry, and custom cabinetry in the living and dining spaces. Landscaping was intentionally designed to be evergreen and resilient, evolving into a meadow-inspired façade that embraces a sense of ordered wildness—low maintenance, yet visually striking. Ideally located in the heart of Tarrytown, this residence offers exceptional walkability and bike access to local favorites including neighborhood restaurants, Casis Elementary, Howson Library, Reed Park, Starbucks, and more. Recent additions of bike lanes and crosswalks along Exposition Boulevard enhance accessibility. Downtown Austin is just ten minutes away, with even quicker access to Lady Bird Lake's Hike & Bike Trail and Deep Eddy Pool. Zoned to exemplary Casis Elementary.

    This property is off market, which means it's not currently listed for sale or rent on Zillow. This may be different from what's available on other websites or public sources.
    Zillow last checked:

    Source: Kuper Sotheby's International Realty,MLS#: 5351751

    Facts & features

    Interior

    Bedrooms & bathrooms
    • Bedrooms: 3
    • Bathrooms: 3
    • Full bathrooms: 2
    • 1/2 bathrooms: 1
    Cooling
    • Has cooling: Yes
    Features
    • Flooring: Hardwood, Tile
    • Basement: true
    • Has fireplace: Yes
    Interior area
    • Total structure area: 2,135
    • Total interior livable area: 2,135 sqft

    Property

    Parking
    • Total spaces: 2
    • Parking features: Carport
    • Has carport: Yes
    Lot
    • Size: 7,840 sqft
    Details
    • Parcel number: 116789

    Construction

    Type & style
    • Home type: SingleFamily
    • Property subtype: Single Family Residence
    Materials
    • Stucco
    Condition
    • Year built: 2025
    • Major remodel year: 2025

    Community & neighborhood

    Location
    • Region: Austin

    Price history

    DateEventPrice
    2/26/2026Listing removed--
    Source: Kuper Sotheby's International Realty #5351751 Report a problem
    2/13/2026Pending sale--
    Source: Kuper Sotheby's International Realty #5351751 Report a problem
    2/2/2026Listed for sale--
    Source: Kuper Sotheby's International Realty #5351751 Report a problem
    4/4/2024Listing removed--
    Source: Unlock MLS #4805336 Report a problem
    2/9/2024Pending sale$1,295,000$607/sqft
    Source: Unlock MLS #4805336 Report a problem
    1/19/2024Contingent$1,295,000$607/sqft
    Source: Unlock MLS #4805336 Report a problem
    10/20/2023Listed for sale$1,295,000$607/sqft
    Source: Unlock MLS #4805336 Report a problem
    5/4/2019Listing removed$2,695$1/sqft
    Source: State Street Property Management Report a problem
    4/9/2019Listed for rent$2,695$1/sqft
    Source: State Street Property Management Report a problem
    10/9/2018Listing removed$2,695$1/sqft
    Source: State Street Property Management Report a problem
    9/12/2018Listed for rent$2,695$1/sqft
    Source: State Street Property Management Report a problem

    Public tax history

    YearProperty taxesTax assessment
    2025$24,404 -1.7%$1,252,397
    2024$24,820 -9.2%$1,252,397 -17.1%
    2023$27,343 -5.1%$1,511,299 -6.8%
    2022$28,816 $1,621,200 +95.2%
    2021-- $830,400 +3.7%
    2020$17,824 +3.8%$800,500
    2019$17,170 +6.6%$800,500 +4.4%
    2018$16,101 $766,865 +5.4%
    2017$16,101 +14.5%$727,236 +6.9%
    2016$14,064 $680,559 +4.7%
    2015$14,064 $649,975 +10%
    2014$14,064 $590,973 +35.2%
    2013-- $437,170 +8%
    2012-- $404,891 +1%
    2011-- $400,979 -1.7%
    2010-- $407,942 -12.5%
    2009-- $466,485 +1.1%
    2008-- $461,307 +4.6%
    2007-- $441,152 +15.3%
    2006-- $382,690 +25.8%
    2005-- $304,097

    Find assessor info on the county website

    Neighborhood: Tarrytown

    Nearby schools

    GreatSchools rating
    Schools provided by the listing agent
    • Elementary: Casis Elementary
    • Middle: O'Henry
    • High: Austin High

    Source: Kuper Sotheby's International Realty. This data may not be complete. We recommend contacting the local school district to confirm school assignments for this home.

    Get a cash offer in 3 minutes
    Find out how much your home could sell for in as little as 3 minutes with a no-obligation cash offer.
    Estimated market value
    $2,173,400
    Get a cash offer in 3 minutes
    Find out how much your home could sell for in as little as 3 minutes with a no-obligation cash offer.
    Estimated market value
    $2,173,400