Showing for Back Up Offer. Welcome to 2708 Brighton Forest Dr, a Southern Design by Robuck Homes, featuring a wrap-around front porch and a grand 2-story foyer. The first floor boasts a dedicated office with French doors, an elegant dining room with a tray ceiling, and gorgeous Hickory Stained Engineered Hardwood Floors. The open floor plan is perfect for entertaining, highlighted by a gourmet kitchen with granite countertops, under-cabinet lighting, tile backsplash, large island, and walk-in food pantry. The living room is complemented by a gas fireplace and custom built-ins. A split staircase leads to the second floor where you'll find a glamorous and expansive Owner's suite with a tray ceiling, a huge walk-in closet, and an elegant bathroom. 4 spacious secondary bedrooms (or use the 4th as a versatile bonus room) offering plenty of living space, and leading to a walk-up attic which offers an abundance of storage. Additional features include inside-outside two-zone surround sound, large screened in porch overlooking a pristine private backyard with a 3-zoned irrigation system, and an oversized garage with extra storage. Located just steps from the community pool, close to shopping, and with easy access to future 540, this home is loaded with convenience and comfort. Don't miss the opportunity to own this charming home in the desirable Brighton Forest neighborhood.
Sold for $735,000
Street View
$735,000
2708 Brighton Forest Dr, Apex, NC 27539
5beds
3,250sqft
Single Family Residence, Residential
Built in 2014
0.33 Acres Lot
$773,900 Zestimate®
$226/sqft
$3,003 Estimated rent
Home value
$773,900
$735,000 - $813,000
$3,003/mo
Zestimate® history
Owner options
List your home for rent
$3,003/mo
Rent Zestimate®
Find your next renter with Zillow Rental Manager. Plus, with online applications, you can quickly screen prospective tenants – for free.
$3,003/mo
Rent Zestimate®
Refinance and save
$4,574/mo
Est. payment
Refinancing to a lower rate could help reduce your monthly payments and save thousands over the life of the loan.
$4,574/mo
Est. payment
Explore your selling options
Work with a Zillow partner agent
Leverage their expertise and Zillow's premium Showcase listings to get your home seen by more buyers.
Get startedList with your own agent
Get your home in front of millions of buyers by listing it on Zillow.
Learn how to do itSell it yourself
Take full control of how buyers see your home on Zillow by listing For Sale by Owner (FSBO).
List your homeWhat's special
Zillow last checked:
Listing updated:
Listed by:
Scott Korbin 919-606-4500,
Compass -- Cary,
Andrew Teel 919-270-4818,
Compass -- Cary
Bought with:
Katherine Bizhev, 280214
Berkshire Hathaway HomeService
Source: Doorify MLS,MLS#: 10041718
Facts & features
Interior
Bedrooms & bathrooms
- Bedrooms: 5
- Bathrooms: 4
- Full bathrooms: 3
- 1/2 bathrooms: 1
Heating
- Central, Natural Gas
Cooling
- Central Air
Appliances
- Included: Built-In Range, Dishwasher, Disposal, Gas Water Heater, Plumbed For Ice Maker, Stainless Steel Appliance(s)
Features
- Bookcases
- Flooring: Carpet, Hardwood, Tile
- Number of fireplaces: 1
- Fireplace features: Family Room, Gas Log
Interior area
- Total structure area: 3,250
- Total interior livable area: 3,250 sqft
- Finished area above ground: 3,250
- Finished area below ground: 0
Property
Parking
- Total spaces: 4
- Parking features: Garage - Attached, Open
- Attached garage spaces: 2
- Uncovered spaces: 2
Features
- Levels: Two
- Stories: 2
- Exterior features: Fire Pit, Rain Gutters
- Pool features: Community
- Has view: Yes
Lot
- Size: 0.33 Acres
- Dimensions: 85 x 164 x 109 x 136
Details
- Parcel number: 0417416
- Zoning: RMD
- Special conditions: Standard
Construction
Type & style
- Home type: SingleFamily
- Architectural style: Transitional
- Property subtype: Single Family Residence, Residential
Materials
- HardiPlank Type
- Foundation: Raised
- Roof: Shingle
Condition
- New construction: No
- Year built: 2014
Details
- Builder name: Robuck Homes
Utilities & green energy
- Sewer: Public Sewer
- Water: Public
Community & HOA
Community
- Features: Pool
- Subdivision: Brighton Forest
HOA
- Has HOA: Yes
- Amenities included: Playground
- Services included: Storm Water Maintenance
- HOA fee: $195 quarterly
Location
- Region: Apex
Financial & listing details
- Price per square foot: $226/sqft
- Tax assessed value: $739,442
- Annual tax amount: $6,464
- Date on market: 7/17/2024
Price history
| Date | Event | Price |
|---|---|---|
| 10/1/2024 | Sold | $735,000$226/sqft |
Source:  Doorify MLS #10041718 Report a problem Doorify MLS #10041718 Report a problem | ||
| 7/28/2024 | Pending sale | $735,000$226/sqft |
Source: Doorify MLS #10041718 Report a problem | ||
| 7/17/2024 | Listed for sale | $735,000+63.9%$226/sqft |
Source: Doorify MLS #10041718 Report a problem | ||
| 7/12/2017 | Sold | $448,500-0.2%$138/sqft |
Source: Doorify MLS #2119501 Report a problem | ||
| 5/7/2017 | Pending sale | $449,500$138/sqft |
Source: Fonville Morisey/Lochmere Sales Office #2119501 Report a problem | ||
| 5/5/2017 | Price change | $449,500-1.2%$138/sqft |
Source: Fonville Morisey/Lochmere Sales Office #2119501 Report a problem | ||
| 4/1/2017 | Listed for sale | $455,000+1.2%$140/sqft |
Source: Fonville Morisey/Lochmere Sales Office #2119501 Report a problem | ||
| 1/2/2017 | Listing removed | $449,400$138/sqft |
Source: Fonville Morisey/Lochmere Sales Office #2086678 Report a problem | ||
| 12/11/2016 | Price change | $449,4000%$138/sqft |
Source: Fonville Morisey/Lochmere Sales Office #2086678 Report a problem | ||
| 11/4/2016 | Price change | $449,500+0.6%$138/sqft |
Source: Fonville Morisey/Lochmere Sales Office #2086678 Report a problem | ||
| 10/21/2016 | Price change | $446,900-0.6%$138/sqft |
Source: Fonville Morisey/Lochmere Sales Office #2086678 Report a problem | ||
| 9/29/2016 | Price change | $449,500-0.1%$138/sqft |
Source: Fonville Morisey/Lochmere Sales Office #2086678 Report a problem | ||
| 9/13/2016 | Price change | $450,000-1.5%$138/sqft |
Source: Fonville Morisey/Lochmere Sales Office #2086678 Report a problem | ||
| 8/26/2016 | Listed for sale | $457,000-1.2%$141/sqft |
Source: Fonville Morisey/Lochmere Sales Office #2086678 Report a problem | ||
| 5/31/2016 | Listing removed | $462,495$142/sqft |
Source: Fonville Morisey/Lochmere Sales Office #2064860 Report a problem | ||
| 5/10/2016 | Price change | $462,4950%$142/sqft |
Source: Fonville Morisey/Lochmere Sales Office #2064860 Report a problem | ||
| 5/3/2016 | Listed for sale | $462,500+12.9%$142/sqft |
Source: Fonville Morisey/Lochmere Sales Office #2064860 Report a problem | ||
| 4/30/2014 | Sold | $409,500-67.2%$126/sqft |
Source: Public Record Report a problem | ||
| 11/15/2013 | Sold | $1,249,000$384/sqft |
Source: Public Record Report a problem | ||
Public tax history
| Year | Property taxes | Tax assessment |
|---|---|---|
| 2025 | $6,491 +0.4% | $739,442 |
| 2024 | $6,464 +22.2% | $739,442 +56% |
| 2023 | $5,291 +6.4% | $473,971 |
| 2022 | $4,971 +5% | $473,971 |
| 2021 | $4,736 | $473,971 |
| 2020 | $4,736 -7% | $473,971 +7.7% |
| 2019 | $5,095 | $440,074 |
| 2018 | $5,095 | $440,074 |
| 2017 | -- | $440,074 |
| 2016 | $4,566 +14.3% | $440,074 +10.7% |
| 2015 | $3,995 | $397,688 |
Find assessor info on the county website
Neighborhood: 27539
Nearby homes
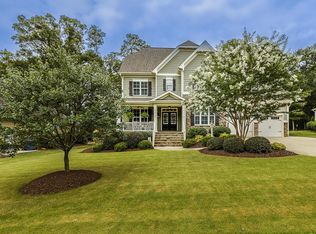
- $820,0004 bd4 ba3.2k sqft2712 Brighton Forest Dr, Apex, NC 27539Sold
- $807,300-- bd3 ba3k sqft2704 Brighton Forest Dr, Apex, NC 27539Off Market
- $781,400-- bd3 ba2.7k sqft2716 Brighton Forest Dr, Apex, NC 27539Off Market
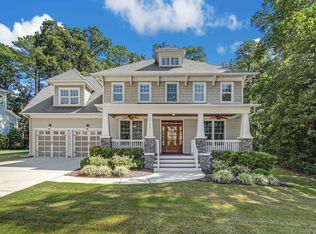
- $760,0005 bd4 ba3.2k sqft2709 Brighton Forest Dr, Apex, NC 27539Sold
- $873,3004 bd4 ba3.2k sqft2705 Brighton Forest Drive, Apex, NC 27539Off Market
- $815,100-- bd3 ba3.3k sqft2705 Brighton Forest Dr, Apex, NC 27539Off Market
- $789,000-- bd3 ba3.1k sqft2720 Brighton Forest Dr, Apex, NC 27539Off Market
- $5400.43 Acres4304 Brighton Ridge Dr, Apex, NC 27539Off Market
Nearby schools
GreatSchools rating
- 9/10West Lake ElementaryGrades: PK-5Distance: 1.9 mi
- 8/10West Lake MiddleGrades: 6-8Distance: 1.8 mi
- 7/10Middle Creek HighGrades: 9-12Distance: 2 mi
Schools provided by the listing agent
- Elementary: Wake - West Lake
- Middle: Wake - West Lake
- High: Wake - Middle Creek
Source: Doorify MLS. This data may not be complete. We recommend contacting the local school district to confirm school assignments for this home.
Get a cash offer in 3 minutes
Find out how much your home could sell for in as little as 3 minutes with a no-obligation cash offer.
Estimated market value
$773,900
Get a cash offer in 3 minutes
Find out how much your home could sell for in as little as 3 minutes with a no-obligation cash offer.
Estimated market value
$773,900
- North Carolina
- Wake County
- Apex
- 27539
- 2708 Brighton Forest Dr
Nearby cities
Nearby zip codes
Other Apex Topics
