Move-In Ready & Priced at $195,000! Welcome home to this inviting 3-bedroom, 2-bath home in Fort Worth, offering comfortable living space and a great-sized backyard perfect for entertaining family and friends. The former garage has been thoughtfully converted into a spacious primary bedroom suite, complete with a private updated bathroom and walk-in closet. The kitchen is a great gathering space, featuring a large island with granite countertops, perfect for preparing meals or enjoying time with family. With its functional layout, generous yard, and move-in-ready appeal, this home is a great opportunity for buyers looking for value in Fort Worth. Come see it today and make this home yours!
Pending
$195,000
2708 Burchill Rd S, Fort Worth, TX 76105
3beds
1,050sqft
Single Family Residence
Built in 1947
6,882 Square Feet Lot
$190,500 Zestimate®
$186/sqft
$-- HOA
What's special
Generous yardPrivate updated bathroomWalk-in closetSpacious primary bedroom suiteFunctional layout
- 38 days
- 461
- 67
Likely to sell faster than
Zillow last checked:
Listing updated:
Listed by:
Eric Garcia 0620096 972-365-7203,
eXp Realty LLC 888-519-7431
Source: NTREIS,MLS#: 21363613
Facts & features
Interior
Bedrooms & bathrooms
- Bedrooms: 3
- Bathrooms: 2
- Full bathrooms: 2
Primary bedroom
- Features: Ceiling Fan(s), Walk-In Closet(s)
- Level: First
- Dimensions: 10 x 19
Bedroom
- Features: Ceiling Fan(s)
- Level: First
- Dimensions: 9 x 11
Bedroom
- Level: First
- Dimensions: 10 x 13
Primary bathroom
- Level: First
- Dimensions: 9 x 11
Dining room
- Level: First
- Dimensions: 16 x 7
Other
- Level: First
- Dimensions: 5 x 7
Kitchen
- Features: Built-in Features, Eat-in Kitchen, Granite Counters, Kitchen Island
- Level: First
- Dimensions: 16 x 7
Laundry
- Level: First
- Dimensions: 13 x 7
Living room
- Features: Ceiling Fan(s)
- Level: First
- Dimensions: 17 x 11
Heating
- Central
Cooling
- Central Air, Ceiling Fan(s)
Appliances
- Laundry: Laundry in Utility Room
Features
- Built-in Features, Decorative/Designer Lighting Fixtures, Eat-in Kitchen, Kitchen Island, Other, Paneling/Wainscoting, Cable TV, Walk-In Closet(s)
- Flooring: Laminate
- Windows: Bay Window(s)
- Has basement: No
- Has fireplace: No
Interior area
- Total interior livable area: 1,050 sqft
Video & virtual tour
Property
Parking
- Parking features: Driveway
Features
- Levels: One
- Stories: 1
- Exterior features: Outdoor Grill, Other
- Pool features: None
- Fencing: Wood
Lot
- Size: 6,882 Square Feet
- Features: Acreage, Back Yard, Lawn, Many Trees, Few Trees
Details
- Parcel number: 03387437
Construction
Type & style
- Home type: SingleFamily
- Architectural style: Traditional,Detached
- Property subtype: Single Family Residence
Materials
- Brick
- Foundation: Pillar/Post/Pier
- Roof: Composition
Condition
- Resale
- Year built: 1947
Utilities & green energy
- Sewer: Public Sewer
- Water: Public
- Utilities for property: Sewer Available, Water Available, Cable Available
Community & HOA
Community
- Subdivision: Wesleyan Heights Add
HOA
- Has HOA: No
Location
- Region: Fort Worth
Financial & listing details
- Price per square foot: $186/sqft
- Tax assessed value: $94,197
- Annual tax amount: $2,062
- Date on market: 8/19/2026
- Cumulative days on market: 35 days
- Listing terms: Cash,Conventional,FHA,VA Loan
Estimated market value
$190,500
$181,000 - $200,000
$1,651/mo
Price history
| Date | Event | Price |
|---|---|---|
| 9/14/2026 | Pending sale | $195,000$186/sqft |
Source: NTREIS #21363613 Report a problem | ||
| 9/10/2026 | Contingent | $195,000$186/sqft |
Source: NTREIS #21363613 Report a problem | ||
| 8/19/2026 | Listed for sale | $195,000$186/sqft |
Source: NTREIS #21363613 Report a problem | ||
Public tax history
| Year | Property taxes | Tax assessment |
|---|---|---|
| 2025 | $2,062 -2.4% | $94,197 |
| 2024 | $2,114 +1.2% | $94,197 +2% |
| 2023 | $2,089 +21.7% | $92,326 +39.8% |
| 2022 | $1,717 | $66,060 +14% |
| 2021 | -- | $57,950 -5.8% |
| 2020 | -- | $61,519 -1.7% |
| 2019 | -- | $62,571 +124.9% |
| 2018 | $30 | $27,818 -23.9% |
| 2017 | -- | $36,540 +49.6% |
| 2016 | -- | $24,427 +16.9% |
| 2015 | -- | $20,900 |
| 2014 | -- | $20,900 |
| 2013 | -- | $20,900 -0.9% |
| 2012 | -- | $21,100 |
| 2011 | -- | $21,100 -1.4% |
| 2010 | -- | $21,400 -10.8% |
| 2009 | -- | $24,000 -2% |
| 2008 | -- | $24,500 |
| 2007 | -- | $24,500 +40% |
| 2006 | -- | $17,500 |
| 2005 | -- | $17,500 |
| 2004 | -- | $17,500 |
| 2003 | -- | $17,500 |
| 2002 | -- | $17,500 +19.9% |
| 2001 | -- | $14,600 |
| 2000 | -- | $14,600 |
Find assessor info on the county website
Monthly payment
Est. payment
Payment breakdown
Explore the cost of this home by adjusting the details. Changes won't be saved.Climate risks
Neighborhood: Burchill
Nearby schools
Schools provided by the listing agent
- Elementary: Ta Sims,MG Ellis
- Middle: James,Mclean 6Th
- High: Polytechni
- District: Fort Worth ISD
Source: NTREIS. This data may not be complete. We recommend contacting the local school district to confirm school assignments for this home.
Similar homes
- $199,9993 bd2 ba1k sqft3113 Avenue I, Fort Worth, TX 76105For Sale
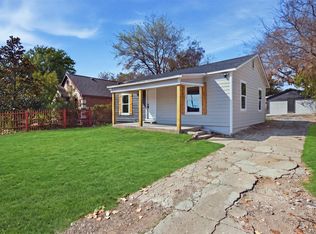 MLS ID #21396860, Ro Sindhu. NTREIS
 - $210,5003 bd2 ba1.2k sqft2734 Burchill Rd, Fort Worth, TX 76105For Sale
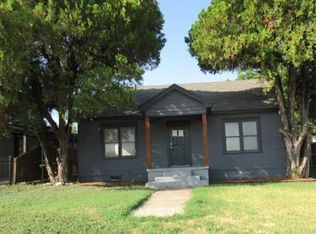 MLS ID #21352695, Lori Brown. NTREIS
 - $200,0004 bd2 ba1.3k sqft3108 Bideker Ave, Fort Worth, TX 76105For Sale
 MLS ID #21342180, Ariel Del Fierro. NTREIS
 - $189,5002 bd1 ba810 sqft2720 Hanger Ave, Fort Worth, TX 76105For Sale
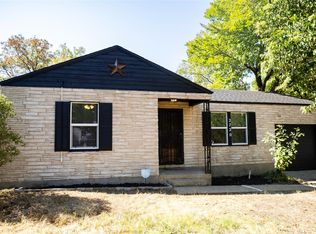 MLS ID #21373723, Jason Cryer. NTREIS
