Skip main navigation
Sold for $345,000
  • $345,000

    2708 Burgundy Star Dr, Raleigh, NC 27604

    3beds
    1,973sqft
    Townhouse
    Built in 2021
    1,742 Square Feet Lot
    $312,600 Zestimate®
    $175/sqft
    $2,106 Estimated rent

    Home value

    $312,600

    $297,000 - $328,000

    $2,106/mo

    Zestimate® history
    Loading
    Loading...

    Owner options

    List your home for rent

    $2,106/mo

    Rent Zestimate®

    Find your next renter with Zillow Rental Manager. Plus, with online applications, you can quickly screen prospective tenants – for free.

    Learn more

    $2,106/mo

    Rent Zestimate®

    Refinance and save

    $2,266/mo

    Est. payment

    Refinancing to a lower rate could help reduce your monthly payments and save thousands over the life of the loan.

    See today's rates

    $2,266/mo

    Est. payment

    Explore your selling options

    Work with a Zillow partner agent

    Leverage their expertise and Zillow's premium Showcase listings to get your home seen by more buyers.

    Get started

    List with your own agent

    Get your home in front of millions of buyers by listing it on Zillow.

    Learn how to do it

    Sell it yourself

    Take full control of how buyers see your home on Zillow by listing For Sale by Owner (FSBO).

    List your home

    What's special

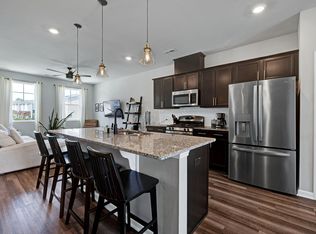
    Price adjustment! Seller paying $4000 in closing costs as well! Welcome home to this fantastic, practically new townhome in a super convenient Raleigh location. Three bedrooms 3.5 bath. Great location in neighborhood. Across from mailboxes, parking and dog park. Enjoy the open concept living on second level with easy access to the balcony. Refrigerator conveys!

    Zillow last checked:

    Listing updated:

    Listed by:

    Ann Gray 919-931-1947,

    Corcoran DeRonja Real Estate

    Bought with:

    Amber Lehman, 299282

    Kairos Brokers LLC

    Alisha Dial, 288606

    Kairos Brokers LLC

    Source: Doorify MLS,MLS#: 10021301MLS Logo

    Facts & features

    Interior

    Bedrooms & bathrooms
    • Bedrooms: 3
    • Bathrooms: 4
    • Full bathrooms: 3
    • 1/2 bathrooms: 1
    Primary bedroom
    • Level: Third
    • Area: 213.6 Square Feet
    • Dimensions: 12 x 17.8
    Bedroom 2
    • Level: Third
    • Area: 134.2 Square Feet
    • Dimensions: 11 x 12.2
    Bedroom 3
    • Description: Den or 3rd Bedroom
    • Level: Main
    • Area: 231.4 Square Feet
    • Dimensions: 13 x 17.8
    Dining room
    • Level: Second
    • Area: 122.4 Square Feet
    • Dimensions: 10.2 x 12
    Other
    • Level: Main
    • Area: 30 Square Feet
    • Dimensions: 6 x 5
    Kitchen
    • Level: Second
    • Area: 213 Square Feet
    • Dimensions: 15 x 14.2
    Living room
    • Level: Second
    • Area: 262.8 Square Feet
    • Dimensions: 14.6 x 18
    Other
    • Description: Balcony
    • Level: Second
    • Area: 50 Square Feet
    • Dimensions: 5 x 10
    Other
    • Description: Front Porch
    • Level: Main
    • Area: 42 Square Feet
    • Dimensions: 7 x 6
    Heating
    • Heat Pump
    Cooling
    • Central Air
    Appliances
    • Included: Dishwasher, Gas Range, Refrigerator
    • Laundry: Laundry Closet
    Features
    • Double Vanity, Entrance Foyer, Kitchen Island, Walk-In Closet(s), Kitchen/Dining Room Combination, Smooth Ceilings
    • Flooring: Carpet, Luxury Vinyl
    Interior area
    • Total structure area: 1,973
    • Total interior livable area: 1,973 sqft
    • Finished area above ground: 1,973
    • Finished area below ground: 0

    Property

    Parking
    • Total spaces: 3
    • Parking features: Driveway, Garage
    • Garage spaces: 1
    • Uncovered spaces: 2
    Features
    • Levels: Tri-Level
    • Stories: 3
    • Exterior features: Balcony
    Lot
    • Size: 1,742 Square Feet
    Details
    • Parcel number: 1735207927
    • Special conditions: Standard

    Construction

    Type & style
    • Home type: Townhouse
    • Architectural style: Transitional
    • Property subtype: Townhouse
    Materials
    • Vinyl Siding
    • Foundation: Slab
    • Roof: Shingle
    Condition
    • New construction: No
    • Year built: 2021

    Utilities & green energy

    • Sewer: Public Sewer
    • Water: Public
    • Utilities for property: Cable Available, Electricity Connected, Natural Gas Available

    Community & HOA

    Community
    • Subdivision: Magnolia Trace
    HOA
    • Has HOA: Yes
    • Amenities included: Dog Park, Maintenance Grounds, Parking
    • Services included: Maintenance Grounds
    • HOA fee: $130 monthly
    • HOA name: Charleston Management
    • HOA phone: 919-847-3003
    Location
    • Region: Raleigh

    Financial & listing details

    • Price per square foot: $175/sqft
    • Tax assessed value: $350,563
    • Annual tax amount: $2,588
    • Date on market: 5/23/2024
    • Listing agreement: Exclusive Right To Sell
    • Listing terms: Cash,Conventional,FHA,VA Loan
    • Ownership type: Townhouse

    Price history

    DateEventPrice
    9/2/2024Listing removed$2,150$1/sqft
    Source: Zillow Rentals Report a problem
    7/31/2024Listed for rent$2,150$1/sqft
    Source: Zillow Rentals Report a problem
    7/26/2024Sold$345,000-3.1%$175/sqft
    Source: Doorify MLS #10021301 Report a problem
    7/7/2024Pending sale$356,000$180/sqft
    Source: Doorify MLS #10021301 Report a problem
    6/21/2024Price change$356,000-1.1%$180/sqft
    Source: Doorify MLS #10021301 Report a problem
    6/1/2024Price change$360,000-1.2%$182/sqft
    Source: Doorify MLS #10021301 Report a problem
    5/23/2024Listed for sale$364,500$185/sqft
    Source: Doorify MLS #10021301 Report a problem
    5/1/2024Listing removed--
    Source: Doorify MLS #10021301 Report a problem
    4/15/2024Price change$364,500-1.5%$185/sqft
    Source: Doorify MLS #10021301 Report a problem
    4/5/2024Listed for sale$370,000+34.1%$188/sqft
    Source: Doorify MLS #10021301 Report a problem
    8/10/2021Sold$276,000$140/sqft
    Source: Public Record Report a problem

    Public tax history

    YearProperty taxesTax assessment
    2025$3,077 +0.4%$350,563
    2024$3,065 +18.4%$350,563 +48.8%
    2023$2,589 +7.6%$235,671
    2022$2,406 +518.2%$235,671 +489.2%
    2021$389 $40,000
    2020-- $40,000
    Find assessor info on the county website

    Neighborhood: Northeast Raleigh

    Nearby schools

    GreatSchools rating
    Schools provided by the listing agent
    • Elementary: Wake - Beaverdam Elementary School
    • Middle: Wake - River Bend Middle School
    • High: Wake - Rolesville High School

    Source: Doorify MLS. This data may not be complete. We recommend contacting the local school district to confirm school assignments for this home.

    Get a cash offer in 3 minutes
    Find out how much your home could sell for in as little as 3 minutes with a no-obligation cash offer.
    Estimated market value
    $312,600
    Get a cash offer in 3 minutes
    Find out how much your home could sell for in as little as 3 minutes with a no-obligation cash offer.
    Estimated market value
    $312,600