SURREY HOMES - Stunning new beautiful 5 bedroom home offering a very spacious 3-car side entry garage and thoughtfully crafted floor plan. As a trusted local builder, Surrey Homes is known for exceptional quality and higher-end finishes throughout their homes and to make your move even easier, Surrey Homes is offering a generous incentive to the buyer (not tied to a lender to receive). Call list agent for more details. Stunning design and craftmanship - vaulted ceiling in breakfast room, gorgeous two story living room, 10' ceilings downstairs and 9' ceilings upstairs, two fireplaces, and captivating interior staircase provide comfort and style. The spacious kitchen showcases white quartz countertops, ample cabinetry, and a seamless flow into the main living areas—perfect for entertaining. Enjoy the outdoors on the large covered back porch, ideal for relaxing or hosting guests. Inside, beautiful tile work and light-colored wood finishes create a bright, modern aesthetic throughout the home. Spacious walk in laundry room Wonderful oversized 3 car garage!
Closed
$873,295
2708 Canton Dr Lot 45, Murfreesboro, TN 37129
5beds
3,709sqft
Single Family Residence, Residential
Built in 2026
0.34 Acres Lot
$873,400 Zestimate®
$235/sqft
$4,077 Estimated rent
Home value
$873,400
$830,000 - $917,000
$4,077/mo
Zestimate® history
Owner options
List your home for rent
$4,077/mo
Rent Zestimate®
Find your next renter with Zillow Rental Manager. Plus, with online applications, you can quickly screen prospective tenants – for free.
$4,077/mo
Rent Zestimate®
Refinance and save
$5,199/mo
Est. payment
Refinancing to a lower rate could help reduce your monthly payments and save thousands over the life of the loan.
$5,199/mo
Est. payment
Explore your selling options
Work with a Zillow partner agent
Leverage their expertise and Zillow's premium Showcase listings to get your home seen by more buyers.
Get startedList with your own agent
Get your home in front of millions of buyers by listing it on Zillow.
Learn how to do itSell it yourself
Take full control of how buyers see your home on Zillow by listing For Sale by Owner (FSBO).
List your homeWhat's special
Two fireplacesBeautiful tile workSpacious kitchenAmple cabinetryWhite quartz countertopsCaptivating interior staircaseLight-colored wood finishes
Zillow last checked:
Listing updated:
Listed by:
Andrea I. Ranck 615-969-0078,
Cadence Real Estate
Bought with:
Adrianna Morehouse, 376098
The Agency Nashville, LLC
Source: RealTracs MLS as distributed by MLS GRID,MLS#: 3167525
Facts & features
Interior
Bedrooms & bathrooms
- Bedrooms: 5
- Bathrooms: 4
- Full bathrooms: 3
- 1/2 bathrooms: 1
- Main level bedrooms: 1
Bedroom 1
- Features: Walk-In Closet(s)
- Level: Walk-In Closet(s)
- Area: 240 Square Feet
- Dimensions: 15x16
Bedroom 2
- Area: 156 Square Feet
- Dimensions: 12x13
Bedroom 3
- Features: Bath
- Level: Bath
- Area: 168 Square Feet
- Dimensions: 14x12
Bedroom 4
- Area: 169 Square Feet
- Dimensions: 13x13
Primary bathroom
- Features: Double Vanity
- Level: Double Vanity
Kitchen
- Features: Pantry
- Level: Pantry
- Area: 247 Square Feet
- Dimensions: 13x19
Living room
- Features: Great Room
- Level: Great Room
- Area: 432 Square Feet
- Dimensions: 18x24
Other
- Features: Bedroom 5
- Level: Bedroom 5
- Area: 208 Square Feet
- Dimensions: 16x13
Other
- Features: Office
- Level: Office
- Area: 182 Square Feet
- Dimensions: 14x13
Recreation room
- Features: Other
- Level: Other
- Area: 624 Square Feet
- Dimensions: 16x39
Heating
- Central, Electric
Cooling
- Ceiling Fan(s), Central Air, Electric
Appliances
- Included: Double Oven, Cooktop, Dishwasher, Disposal
- Laundry: Electric Dryer Hookup, Washer Hookup
Features
- Ceiling Fan(s), High Ceilings, Open Floorplan, Pantry, Walk-In Closet(s)
- Flooring: Carpet, Wood, Tile
- Basement: None
- Number of fireplaces: 1
- Fireplace features: Living Room
Interior area
- Total structure area: 3,709
- Total interior livable area: 3,709 sqft
- Finished area above ground: 3,709
Property
Parking
- Total spaces: 3
- Parking features: Garage Door Opener, Garage Faces Side
- Garage spaces: 3
Features
- Levels: Two
- Stories: 2
- Patio & porch: Porch, Covered
Lot
- Size: 0.34 Acres
Details
- Parcel number: 072B C 04300 R0140091
- Special conditions: Standard
Construction
Type & style
- Home type: SingleFamily
- Property subtype: Single Family Residence, Residential
Materials
- Brick
Condition
- New construction: Yes
- Year built: 2026
Utilities & green energy
- Sewer: STEP System
- Water: Private
- Utilities for property: Electricity Available, Water Available
Community & HOA
Community
- Security: Carbon Monoxide Detector(s), Smoke Detector(s)
- Subdivision: Brewer Point Pud Ph 1
HOA
- Has HOA: Yes
- HOA fee: $100 quarterly
Location
- Region: Murfreesboro
Financial & listing details
- Price per square foot: $235/sqft
- Annual tax amount: $469
- Date on market: 5/31/2026
- Date available: 08/07/2026
- Electric utility on property: Yes
Price history
| Date | Event | Price |
|---|---|---|
| 8/6/2026 | Sold | $873,295+0.4%$235/sqft |
Source:  RealTracs MLS as distributed by MLS GRID #3167525 Report a problem RealTracs MLS as distributed by MLS GRID #3167525 Report a problem | ||
| 6/27/2026 | Pending sale | $869,900$235/sqft |
Source: RealTracs MLS as distributed by MLS GRID #3167525 Report a problem | ||
| 4/2/2026 | Listed for sale | $869,900$235/sqft |
Source: RealTracs MLS as distributed by MLS GRID #3167525 Report a problem | ||
Public tax history
Tax history is unavailable.
Neighborhood: 37129
Nearby homes
- $873,295-- bd-- ba-- sqft2708 Canton Dr, Murfreesboro, TN 37129Sold
- $225,000-- bd-- ba-- sqft2712 Canton Dr, Murfreesboro, TN 37129Sold
- $869,9005 bd4 ba3.4k sqft2712 Canton Dr LOT 46, Murfreesboro, TN 37129Pending
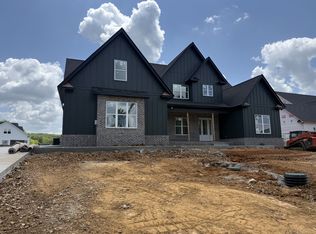
- $100,000-- bd-- ba-- sqft2704 Canton Dr, Murfreesboro, TN 37129Off Market
- $100,000-- bd-- ba-- sqft2633 Manning Pass, Murfreesboro, TN 37129Off Market
- $679,9003 bd4 ba2.6k sqft2633 Manning Pass LOT 42, Murfreesboro, TN 37129New Construction
- $933,2205 bd4 ba3.2k sqft7242 Montana Rd LOT 40, Murfreesboro, TN 37129Pending
- $100,000-- bd-- ba-- sqft2637 Manning Pass, Murfreesboro, TN 37129Off Market
Nearby schools
GreatSchools rating
- 10/10Stewarts Creek Elementary SchoolGrades: PK-5Distance: 2.1 mi
- 8/10Stewarts Creek Middle SchoolGrades: 6-8Distance: 2.1 mi
- 8/10Stewarts Creek High SchoolGrades: 9-12Distance: 2 mi
Schools provided by the listing agent
- Elementary: Brown's Chapel Elementary School
- Middle: Stewarts Creek Middle School
- High: Stewarts Creek High School
Source: RealTracs MLS as distributed by MLS GRID. This data may not be complete. We recommend contacting the local school district to confirm school assignments for this home.
Get a cash offer in 3 minutes
Find out how much your home could sell for in as little as 3 minutes with a no-obligation cash offer.
Estimated market value
$873,400
Get a cash offer in 3 minutes
Find out how much your home could sell for in as little as 3 minutes with a no-obligation cash offer.
Estimated market value
$873,400
- Tennessee
- Rutherford County
- Murfreesboro
- 37129
- 2708 Canton Dr Lot 45
Nearby cities
Nearby neighborhoods
Nearby zip codes
Other Murfreesboro Topics
