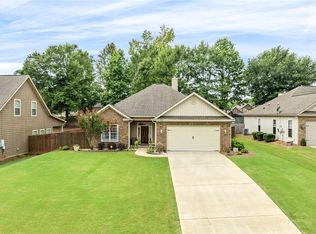
Welcome home to this cutie in Northeast Opelika offering 3 bedrooms plus a versatile office or bonus room! This move-in-ready home is filled with thoughtful upgrades, including matching Duracraft LVP flooring throughout - no carpet - updated modern lighting, and fresh paint in the common areas and primary bedroom. Stylish pops of naval blue add character and continuity, highlighted by a stunning modern kitchen renovation. The spacious living room features soaring 10-foot ceilings, a cozy wood-burning fireplace, and flows seamlessly into the dining room just off the kitchen creating a great flow for entertaining. The kitchen impresses with new quartz countertops, eye-catching naval blue cabinetry, classic subway tile backsplash, modern fixtures, sleek white glass appliances and a pantry. The breakfast area offers options for a second dining space or a multi use space designed to fit your lifestyle - think homework station or keeping room. The large primary suite offers a sitting area, additional mini split unit for those who like it much colder in the bedroom at night, walk-in closet with custom industrial shelving, and a private ensuite bath with soaking tub, separate shower, and coveted water closet. Two generously sized guest bedrooms provide comfort sharing a full hall bathroom, while the bonus room off the kitchen is ideal for a home office, playroom, den, or hobby space. Additional features include a 2 car attached garage, covered back porch with an elegant pergola, and a fenced backyard. Conveniently located near the interstate, downtown Opelika and the Opelika Sportsplex, you'll always have plenty to do nearby!
Sold for $310,000
$310,000
2708 Carriage House Ln, Opelika, AL 36801
3beds
1,729sqft
Single Family Residence
Built in 2010
9,583 Square Feet Lot
$315,000 Zestimate®
$179/sqft
$2,063 Estimated rent
Home value
$315,000
$290,000 - $343,000
$2,063/mo
Zestimate® history
Owner options
List your home for rent
$2,063/mo
Rent Zestimate®
Find your next renter with Zillow Rental Manager. Plus, with online applications, you can quickly screen prospective tenants – for free.
$2,063/mo
Rent Zestimate®
Refinance and save
$1,852/mo
Est. payment
Refinancing to a lower rate could help reduce your monthly payments and save thousands over the life of the loan.
$1,852/mo
Est. payment
Explore your selling options
Work with a Zillow partner agent
Leverage their expertise and Zillow's premium Showcase listings to get your home seen by more buyers.
Get startedList with your own agent
Get your home in front of millions of buyers by listing it on Zillow.
Learn how to do itSell it yourself
Take full control of how buyers see your home on Zillow by listing For Sale by Owner (FSBO).
List your homeWhat's special
Stunning modern kitchen renovationFenced backyardCozy wood-burning fireplaceModern fixturesClassic subway tile backsplashSleek white glass appliancesEye-catching naval blue cabinetry
Zillow last checked:
Listing updated:
Listed by:
BROOKE NOBLE,
FATHOM REALTY AL LLC 888-455-6040
Bought with:
BECKY PARNELL, 129263
COLDWELL BANKER KENNON,PARKER,DUNCAN&DAVIS
Source: LCMLS,MLS#: 178064Originating MLS: Lee County Association of REALTORS
Facts & features
Interior
Bedrooms & bathrooms
- Bedrooms: 3
- Bathrooms: 2
- Full bathrooms: 2
- Main level bathrooms: 2
Primary bedroom
- Description: Flooring: Plank,Simulated Wood
- Level: First
Bedroom 2
- Description: Flooring: Plank,Simulated Wood
- Level: First
Bedroom 3
- Description: Flooring: Plank,Simulated Wood
- Level: First
Bonus room
- Description: Great space for an office, playroom, den, craft room etc,Flooring: Plank,Simulated Wood
- Level: First
Breakfast room nook
- Description: Flooring: Plank,Simulated Wood
- Level: First
Dining room
- Description: Flooring: Plank,Simulated Wood
- Level: First
Kitchen
- Description: Flooring: Plank,Simulated Wood
- Level: First
Living room
- Description: Flooring: Plank,Simulated Wood
- Features: Fireplace
- Level: First
Heating
- Electric, Heat Pump
Cooling
- Heat Pump, Other, See Remarks
Appliances
- Included: Some Electric Appliances, Dishwasher, Electric Range, Microwave, Stove
- Laundry: Washer Hookup, Dryer Hookup
Features
- Breakfast Area, Separate/Formal Dining Room, Primary Downstairs, Pantry, Updated Kitchen, Window Treatments, Attic
- Flooring: Plank, Simulated Wood, Tile
- Windows: Window Treatments
- Number of fireplaces: 1
- Fireplace features: One, Wood Burning
Interior area
- Total interior livable area: 1,729 sqft
- Finished area above ground: 1,729
- Finished area below ground: 0
Property
Parking
- Total spaces: 2
- Parking features: Attached, Garage, Two Car Garage
- Attached garage spaces: 2
Features
- Levels: One
- Stories: 1
- Patio & porch: Patio, Stoop
- Exterior features: Other, Storage, See Remarks
- Pool features: None
- Fencing: Back Yard,Privacy
Lot
- Size: 9,583 Square Feet
- Features: < 1/4 Acre
Details
- Parcel number: 0308340000151.000
Construction
Type & style
- Home type: SingleFamily
- Property subtype: Single Family Residence
Materials
- Brick Veneer, Vinyl Siding
- Foundation: Slab
Condition
- Year built: 2010
Utilities & green energy
- Utilities for property: Electricity Available, Sewer Connected, Water Available
Community & HOA
Community
- Subdivision: NORTHTOWNE
HOA
- Has HOA: No
- Amenities included: None
- Services included: Common Areas
Location
- Region: Opelika
Financial & listing details
- Price per square foot: $179/sqft
- Tax assessed value: $234,020
- Annual tax amount: $1,171
- Date on market: 12/29/2025
- Cumulative days on market: 47 days
- Electric utility on property: Yes
Price history
| Date | Event | Price |
|---|---|---|
| 3/24/2026 | Sold | $310,000$179/sqft |
Source: LCMLS #178064 Report a problem | ||
| 2/24/2026 | Pending sale | $310,000$179/sqft |
Source: LCMLS #178064 Report a problem | ||
| 2/15/2026 | Listed for sale | $310,000$179/sqft |
Source: LCMLS #178064 Report a problem | ||
| 2/7/2026 | Pending sale | $310,000$179/sqft |
Source: LCMLS #178064 Report a problem | ||
| 2/5/2026 | Price change | $310,000-3.1%$179/sqft |
Source: LCMLS #178064 Report a problem | ||
| 12/29/2025 | Listed for sale | $320,000+82.9%$185/sqft |
Source: LCMLS #178064 Report a problem | ||
| 6/16/2017 | Sold | $175,000+7%$101/sqft |
Source: LCMLS #120689 Report a problem | ||
| 1/29/2016 | Sold | $163,500$95/sqft |
Source: LCMLS #112262 Report a problem | ||
Public tax history
| Year | Property taxes | Tax assessment |
|---|---|---|
| 2025 | $1,211 +3.3% | $23,400 +3.2% |
| 2024 | $1,172 | $22,680 |
| 2023 | $1,172 | $22,680 |
| 2022 | $1,172 +11.2% | $22,680 +10.6% |
| 2021 | $1,054 +7.5% | $20,500 +7.1% |
| 2020 | $981 | $19,140 |
| 2019 | $981 +7.3% | $19,140 +6.9% |
| 2018 | $914 | $17,900 +6.9% |
| 2015 | $914 +7.4% | $16,740 -4.3% |
| 2014 | $851 | $17,500 +0.1% |
| 2013 | -- | $17,480 |
| 2012 | -- | $17,480 |
| 2011 | -- | $17,480 +232.3% |
| 2009 | -- | $5,260 |
Find assessor info on the county website
Neighborhood: 36801
Nearby homes
- $285,1003 bd1 ba1.5k sqft2710 Carriage House Ln, Opelika, AL 36801Off Market
- $299,0003 bd2 ba1.5k sqft2706 Carriage House Ln, Opelika, AL 36801Pending
- $299,7003 bd3 ba1.6k sqft2712 Carriage House Ln, Opelika, AL 36801Off Market

- $386,3004 bd3 ba2.6k sqft2704 Carriage House Ln, Opelika, AL 36801Off Market
- $323,6004 bd3 ba1.9k sqft2707 Compass Point, Opelika, AL 36801Off Market
- $291,9003 bd2 ba1.7k sqft2708 Carriage House Ln, Opelika, AL 36801Off Market
- $315,7004 bd3 ba1.9k sqft2703 Compass Point, Opelika, AL 36801Off Market
- $346,4004 bd1 ba2.2k sqft2709 Carriage House Ln, Opelika, AL 36801Off Market
Nearby schools
GreatSchools rating
- 5/10Morris Avenue Intermediate SchoolGrades: 3-5Distance: 2.5 mi
- 9/10Fox Run SchoolGrades: 6Distance: 2.6 mi
- 5/10Opelika High SchoolGrades: PK,9-12Distance: 2.6 mi
Schools provided by the listing agent
- Elementary: JETER/MORRIS
- Middle: JETER/MORRIS
Source: LCMLS. This data may not be complete. We recommend contacting the local school district to confirm school assignments for this home.


Get pre-qualified for a loan
At Zillow Home Loans, we can pre-qualify you in as little as 5 minutes with no impact to your credit score.An equal housing lender. NMLS #10287.
- Alabama
- Lee County
- Opelika
- 36801
- 2708 Carriage House Ln
