Skip main navigation
Active
  • Price cut: $10.9K (7/19)
    $569,000

    2708 Chardonnay Ln, Lodi, CA 95242

    3beds
    1,595sqft
    : 
    Loading
    Get pre-qualified
    Single Family Residence
    Built in 2019
    3,911 Square Feet Lot
    $565,100 Zestimate®
    $357/sqft
    $133/mo HOA

    What's special

    Easy-care yardDedicated guest bedroom wingPrimary suiteUpgraded granite countertopsSplit floor planCommunity parkStylish backsplash
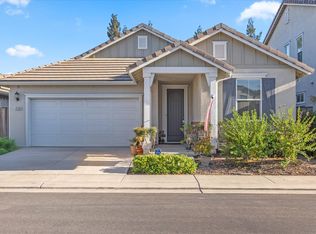
    Welcome to The Vine, a charming gated community nestled in the heart of Lodi, CA, which was recently voted America's Favorite Small Town by Parade Magazine! Built in 2019 and well-maintained, this home still feels freshly finished. The split floor plan places the primary suite on one end and a dedicated guest bedroom wing on the other ideal for guests, a home office, or a growing household. Living, dining, and kitchen areas flow seamlessly together for easy everyday living and entertaining. The kitchen features upgraded granite countertops, stylish backsplash, and a large island with sink and bar seating, plus custom pull-out shelving inside the gray shaker cabinets. Luxury vinyl plank, tile, and carpet run throughout. The primary suite offers a walk-in closet, double sinks, extra cabinetry, and an oversized shower. (Sellers will leave refrigerator in kitchen, plus a number of other items if buyer would like!) Plantation shutters, an easy-care yard, community park, reasonable HOA fees (just $133/mo!) and an unbeatable location just minutes from shopping, dining, and commuter routes make this one truly check all the boxes.
    60 days
    |
    667
    |
    24
    |

    Zillow last checked:

    Listing updated:

    Listed by:

    Lindsey Hyske DRE #02048727 209-727-2464,

    Schaffer & Company, Realtors,

    Nate Hyske DRE #02048731 209-712-6623,

    Schaffer & Company, Realtors

    Source: MetroList Services of CA,MLS#: 226064218Originating MLS: MetroList Services, Inc.

      Facts & features

      Interior

      Bedrooms & bathrooms
      • Bedrooms: 3
      • Bathrooms: 2
      • Full bathrooms: 2
      Rooms
      • Room types: Bathroom, Great Room, Kitchen, Laundry, Living Room
      Primary bathroom
      • Features: Shower Stall(s), Double Vanity, Walk-In Closet(s)
      Dining room
      • Features: Breakfast Nook, Bar, Space in Kitchen, Dining/Living Combo
      Kitchen
      • Features: Pantry Cabinet, Granite Counters, Island w/Sink
      Heating
      • Central
      Cooling
      • Ceiling Fan(s), Central Air
      Appliances
      • Included: Built-In Electric Oven, Free-Standing Refrigerator, Gas Cooktop, Dishwasher, Disposal, Microwave, Tankless Water Heater
      • Laundry: Laundry Room, Inside Room
      Features
      • Flooring: Carpet, Tile, Luxury Vinyl Plank
      • Has fireplace: No
      Interior area
      • Total structure area: 0
      • Total interior livable area: 1,595 sqft
      Video & virtual tour

      Property

      Parking
      • Total spaces: 2
      • Parking features: Garage Faces Front
      • Garage spaces: 2
      Features
      • Fencing: Back Yard
      Lot
      • Size: 3,911 Square Feet
      • Features: Auto Sprinkler F&R, Landscape Back, Landscape Front
      Details
      • Parcel number: 027440540000
      • Zoning: R1
      • Special conditions: Trust

      Construction

      Type & style
      • Home type: SingleFamily
      • Architectural style: Contemporary,Craftsman
      • Property subtype: Single Family Residence
      Materials
      • Stone, Stucco, Frame
      • Foundation: Slab
      • Roof: Tile
      Condition
      • Year built: 2019

      Utilities & green energy

      • Electric: 220 Volts
      • Sewer: Public Sewer
      • Water: Public
      • Utilities for property: Public, Sewer Connected

      Community & HOA

      Community
      • Features: Gated
      • Subdivision: The Vine
      HOA
      • Has HOA: Yes
      • Amenities included: Playground, Other, Park
      • Services included: Common Areas, Other, Management
      • HOA fee: $133 monthly
      Location
      • Region: Lodi

      Financial & listing details

      • Price per square foot: $357/sqft
      • Tax assessed value: $448,546
      • Annual tax amount: $5,394
      • Price range: $569K - $569K
      • Date on market: 5/22/2026

        Estimated market value

        $565,100

        $537,000 - $593,000

        $2,784/mo

        Price history

        DateEventPrice
        7/19/2026Price change$569,000-1.9%$357/sqft
        Source: MetroList Services of CA #226064218 Report a problem
        6/11/2026Price change$579,900-1.5%$364/sqft
        Source: MetroList Services of CA #226064218 Report a problem
        5/22/2026Listed for sale$589,000+43.5%$369/sqft
        Source: MetroList Services of CA #226064218 Report a problem
        7/17/2019Sold$410,500$257/sqft
        Source: MetroList Services of CA #19028740 Report a problem

        Public tax history

        YearProperty taxesTax assessment
        2025$5,394 +2.7%$448,546 +2%
        2024$5,251 +1.3%$439,752 +2%
        2023$5,183 +2.3%$431,130 +2%
        2022$5,069 -1.3%$422,678 +2%
        2021$5,138 +2.6%$414,391 +1%
        2020$5,007 +379.2%$410,142 +333.2%
        2019$1,045 $94,681
        Find assessor info on the county website

        Monthly payment

        Est. payment

        Payment breakdown

        Explore the cost of this home by adjusting the details. Changes won't be saved.
        All calculations are estimates and provided by Zillow, Inc. for informational purposes only. Actual amounts may vary.
        HOA fees may include property taxes on listings classified as Co-Ops. Contact the listing agent and/or owner for fee details.
        Mortgage interest rates are dependent on a number of factors, including credit score, down payment, and repayment length. Interest rate data provided by Zillow Group Marketplace, Inc. as of 1/1/1970 from various mortgage lenders with which we have lead or other similar arrangements; the Estimated Payment is an average of those rates.
        See how much you could borrow to make a competitive offer.

        Climate risks

        Neighborhood: 95242

        Getting around

        44 / 100
        Car-Dependent
        46 / 100
        Somewhat Bikeable

        Nearby schools

        GreatSchools rating

        A local agent can set up tours, give advice and negotiate with sellers.

        Browse local experts

        Similar homes

            • Local buyer's agents are ready to help