Brand new to the market in the highly sought-after Stillwater subdivision in Naperville, this luxury home is a true masterpiece nestled within the award-winning District 204 Neuqua HS boundaries. With impeccable attention to detail and high-end finishes throughout, this stunning residence features four spacious bedrooms, offering ample room for family and guests. The highlight is the absolutely breathtaking primary en-suite, which boasts a completely remodeled bathroom outfitted with premium finishes, a spa-like walk-in shower, and a massive walk-in closet that's both functional and elegant. The home includes two additional full bathrooms, each thoughtfully designed with stylish, modern upgrades, as well as a newly remodeled powder room on the main floor. Just beyond the powder room, you'll find a beautifully appointed space perfect for a home office-quiet and ideal for remote work or study. The heart of the home is the remodeled chef's kitchen, featuring top-of-the-line appliances, granite countertops, and a seamless flow into the open-concept family room. Anchored by a grand fireplace, this space is perfect for relaxing nights in or entertaining on a larger scale. Downstairs, the finished basement expands your living and entertaining options. It features a state-of-the-art wet bar with high-end finishes, making it the perfect place to host gatherings or enjoy game day with friends and family. Whether you're mixing cocktails or serving snacks, this space is designed for both functionality and flair, elevating your hosting experience to the next level. Step outside and experience your own private backyard oasis. Professionally landscaped and beautifully maintained, the yard offers scenic views and a tranquil setting, ideal for relaxing or entertaining outdoors. The built-in sprinkler system ensures that your lawn and gardens remain lush and green with minimal effort. Additionally, you have access to Stillwater community clubhouse- where you can enjoy the perks of swimming, tennis and leisure without the upkeep and maintenance. This exceptional home effortlessly combines luxury, comfort, and practicality, making it one of Naperville's premier listings.
Closed
$905,000
2708 Chittenden Ct, Naperville, IL 60564
4beds
3,195sqft
Single Family Residence
Built in 1999
-- sqft lot
$944,700 Zestimate®
$283/sqft
$4,115 Estimated rent
Home value
$944,700
$869,000 - $1.03M
$4,115/mo
Zestimate® history
Owner options
List your home for rent
$4,115/mo
Rent Zestimate®
Find your next renter with Zillow Rental Manager. Plus, with online applications, you can quickly screen prospective tenants – for free.
$4,115/mo
Rent Zestimate®
Refinance and save
$5,788/mo
Est. payment
Refinancing to a lower rate could help reduce your monthly payments and save thousands over the life of the loan.
$5,788/mo
Est. payment
Explore your selling options
Work with a Zillow partner agent
Leverage their expertise and Zillow's premium Showcase listings to get your home seen by more buyers.
Get startedList with your own agent
Get your home in front of millions of buyers by listing it on Zillow.
Learn how to do itSell it yourself
Take full control of how buyers see your home on Zillow by listing For Sale by Owner (FSBO).
List your homeWhat's special
Grand fireplacePremium finishesFinished basementFour spacious bedroomsScenic viewsState-of-the-art wet barOpen-concept family room
Zillow last checked:
Listing updated:
Listed by:
Nicole Myles 630-728-3966,
RE/MAX Action,
Kathleen Myles,
RE/MAX Action
Bought with:
Renee Stoddard
Realty Executives Premier Illinois
Paula Schatz
Realty Executives Premier Illinois
Source: MRED as distributed by MLS GRID,MLS#: 12359821
Facts & features
Interior
Bedrooms & bathrooms
- Bedrooms: 4
- Bathrooms: 5
- Full bathrooms: 3
- 1/2 bathrooms: 2
Rooms
- Room types: Foyer, Breakfast Room, Office, Exercise Room, Great Room
Primary bedroom
- Features: Flooring (Carpet), Bathroom (Full, Double Sink, Whirlpool & Sep Shwr)
- Level: Second
- Area: 506 Square Feet
- Dimensions: 23X22
Bedroom 2
- Features: Flooring (Carpet)
- Level: Second
- Area: 195 Square Feet
- Dimensions: 15X13
Bedroom 3
- Features: Flooring (Carpet)
- Level: Second
- Area: 192 Square Feet
- Dimensions: 16X12
Bedroom 4
- Features: Flooring (Carpet)
- Level: Second
- Area: 168 Square Feet
- Dimensions: 14X12
Bar entertainment
- Features: Flooring (Porcelain Tile)
- Level: Basement
- Area: 96 Square Feet
- Dimensions: 12X8
Breakfast room
- Features: Flooring (Hardwood)
- Level: Main
- Area: 160 Square Feet
- Dimensions: 16X10
Dining room
- Features: Flooring (Carpet)
- Level: Main
- Area: 180 Square Feet
- Dimensions: 15X12
Exercise room
- Features: Flooring (Wood Laminate)
- Level: Basement
- Area: 180 Square Feet
- Dimensions: 18X10
Family room
- Features: Flooring (Hardwood), Window Treatments (Skylight(s))
- Level: Main
- Area: 304 Square Feet
- Dimensions: 19X16
Foyer
- Features: Flooring (Hardwood)
- Level: Main
- Area: 150 Square Feet
- Dimensions: 15X10
Great room
- Features: Flooring (Carpet)
- Level: Basement
- Area: 780 Square Feet
- Dimensions: 30X26
Kitchen
- Features: Kitchen (Eating Area-Table Space, Island, Breakfast Room, Granite Counters), Flooring (Hardwood)
- Level: Main
- Area: 208 Square Feet
- Dimensions: 16X13
Laundry
- Features: Flooring (Porcelain Tile)
- Level: Main
- Area: 54 Square Feet
- Dimensions: 9X6
Living room
- Features: Flooring (Carpet)
- Level: Main
- Area: 225 Square Feet
- Dimensions: 15X15
Office
- Features: Flooring (Hardwood)
- Level: Main
- Area: 156 Square Feet
- Dimensions: 13X12
Heating
- Natural Gas, Forced Air
Cooling
- Central Air
Appliances
- Included: Humidifier
- Laundry: Main Level, In Unit, Sink
Features
- Cathedral Ceiling(s), Wet Bar, Walk-In Closet(s), Granite Counters, Separate Dining Room
- Flooring: Hardwood
- Windows: Skylight(s)
- Basement: Partially Finished,Rec/Family Area,Storage Space,Full
- Number of fireplaces: 1
- Fireplace features: Attached Fireplace Doors/Screen, Gas Log, Gas Starter, Family Room
Interior area
- Total structure area: 4,726
- Total interior livable area: 3,195 sqft
Property
Parking
- Total spaces: 3
- Parking features: Garage Door Opener, On Site, Garage Owned, Attached, Garage
- Attached garage spaces: 3
- Has uncovered spaces: Yes
Accessibility
- Accessibility features: No Disability Access
Features
- Stories: 2
- Patio & porch: Patio
Lot
- Dimensions: 85X123X38X38X142
Details
- Parcel number: 0701031060130000
- Special conditions: None
- Other equipment: Ceiling Fan(s), Sump Pump, Sprinkler-Lawn
Construction
Type & style
- Home type: SingleFamily
- Property subtype: Single Family Residence
Materials
- Brick, Cedar
Condition
- New construction: No
- Year built: 1999
Details
- Builder model: STUNNING
Utilities & green energy
- Sewer: Public Sewer
- Water: Lake Michigan, Public
Community & HOA
Community
- Features: Clubhouse, Park, Pool, Tennis Court(s), Curbs, Sidewalks, Street Lights, Street Paved
- Security: Carbon Monoxide Detector(s)
- Subdivision: Stillwater
HOA
- Has HOA: Yes
- Services included: Clubhouse, Pool
- HOA fee: $325 quarterly
Location
- Region: Naperville
Financial & listing details
- Price per square foot: $283/sqft
- Tax assessed value: $718,968
- Annual tax amount: $15,173
- Date on market: 5/15/2025
- Listing terms: Conventional
- Ownership: Fee Simple w/ HO Assn.
Price history
| Date | Event | Price |
|---|---|---|
| 7/9/2025 | Sold | $905,000+0.6%$283/sqft |
Source:  MRED as distributed by MLS GRID #12359821 Report a problem MRED as distributed by MLS GRID #12359821 Report a problem | ||
| 5/19/2025 | Contingent | $900,000$282/sqft |
Source: MRED as distributed by MLS GRID #12359821 Report a problem | ||
| 5/15/2025 | Listed for sale | $900,000+132.3%$282/sqft |
Source: MRED as distributed by MLS GRID #12359821 Report a problem | ||
| 6/18/1999 | Sold | $387,500$121/sqft |
Source: Public Record Report a problem | ||
Public tax history
| Year | Property taxes | Tax assessment |
|---|---|---|
| 2024 | $15,173 +4.8% | $239,656 +13.2% |
| 2023 | $14,478 +2.9% | $211,710 +5.7% |
| 2022 | $14,075 +4.6% | $200,273 +5% |
| 2021 | $13,456 +1.9% | $190,736 +1.6% |
| 2020 | $13,202 +1.7% | $187,714 +2.9% |
| 2019 | $12,977 -0.2% | $182,424 +1.6% |
| 2018 | $13,000 +1.5% | $179,540 +2.7% |
| 2017 | $12,803 +0.2% | $174,905 +2.2% |
| 2016 | $12,781 -1.3% | $171,140 +4% |
| 2015 | $12,944 | $164,557 +2.3% |
| 2014 | $12,944 +1.7% | $160,781 |
| 2013 | $12,732 +4.1% | $160,781 |
| 2012 | $12,236 -4.6% | $160,781 -11.4% |
| 2011 | $12,822 +1.9% | $181,380 -3.7% |
| 2010 | $12,584 +8.9% | $188,431 +0.9% |
| 2009 | $11,555 +0.6% | $186,788 |
| 2008 | $11,486 | $186,788 |
| 2007 | -- | $186,788 +0.6% |
| 2006 | $11,792 +2.1% | $185,757 +6.2% |
| 2005 | $11,546 -2.1% | $174,863 +1.3% |
| 2004 | $11,797 +1.6% | $172,636 +3% |
| 2003 | $11,616 +8.6% | $167,570 +10.3% |
| 2002 | $10,699 +13% | $151,932 +13% |
| 2001 | $9,470 +11.2% | $134,406 +9.4% |
| 2000 | $8,517 | $122,828 |
Find assessor info on the county website
Neighborhood: Stillwater
Nearby homes
- $932,200-- bd3 ba3.3k sqft2712 Chittenden Ct, Naperville, IL 60564Off Market
- $875,0004 bd5 ba3.8k sqft2211 Skylane Dr, Naperville, IL 60564Sold
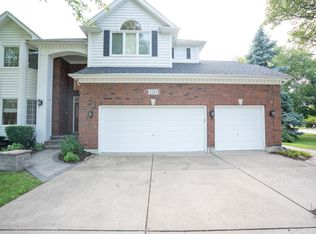
- $909,8004 bd4 ba2.9k sqft2707 Whitchurch Ct, Naperville, IL 60564Off Market
- $1,055,5004 bd5 ba3.7k sqft2711 Whitchurch Ct, Naperville, IL 60564Off Market

- $932,4005 bd5 ba3.4k sqft2215 Skylane Dr, Naperville, IL 60564Off Market
- $898,1004 bd5 ba3.4k sqft2716 Chittenden Ct, Naperville, IL 60564Off Market
- $783,4004 bd3 ba3.4k sqft2707 Chittenden Ct, Naperville, IL 60564Off Market
- $1,157,9004 bd5 ba4.4k sqft2715 Whitchurch Ct, Naperville, IL 60564Off Market
Nearby schools
GreatSchools rating
- 8/10Arlene Welch Elementary SchoolGrades: K-5Distance: 0.5 mi
- 9/10Scullen Middle SchoolGrades: 6-8Distance: 2 mi
- 10/10Neuqua Valley High SchoolGrades: 9-12Distance: 1.2 mi
Schools provided by the listing agent
- Elementary: Welch Elementary School
- Middle: Scullen Middle School
- High: Neuqua Valley High School
- District: 204
Source: MRED as distributed by MLS GRID. This data may not be complete. We recommend contacting the local school district to confirm school assignments for this home.
Get a cash offer in 3 minutes
Find out how much your home could sell for in as little as 3 minutes with a no-obligation cash offer.
Estimated market value
$944,700
Get a cash offer in 3 minutes
Find out how much your home could sell for in as little as 3 minutes with a no-obligation cash offer.
Estimated market value
$944,700
- Illinois
- Will County
- Naperville
- 60564
- Stillwater
- 2708 Chittenden Ct
