Welcome to 2708 Civitan Club Pl. in beautiful Brookeville, MD. This pristine home on a ½ acre lot backing to woods is tucked away on a peaceful cul-de-sac in a highly sought-after community. This lot is really fantastic..you have a cleared backyard and then trees behind it for privacy and a great view. If you have a family you will love this location in front of a double cul-de-sac where your kids can enjoy activities in a great environment. The Manor Oaks community pool is a 5 minute walk for an extra fee. The home showcases classic curb appeal, spacious living areas, multiple fireplaces and a 2-car garage. The main level boasts a two-story foyer, bright office, living room with a fireplace, spacious dining room, remodeled kitchen including granite countertops, tile backsplash, stainless steel appliances, and beverage/wine refrigerator, family room with gas fireplace, 9 ft. ceilings, wood floors throughout, plantation shutter window treatments and upgraded lighting fixtures and recessed lighting. On the second level you will find 4 spacious light filled bedrooms, hall bath with double sinks and the primary bedroom with vaulted ceiling, ensuite bath and walk-in closet. The spacious basement is finished with a roomy storage area and a rough-in for an optional 3rd bath. The 2-car garage has a slat wall garage organization and shelving system. Other improvements to this amazing home within the last 5-7 years includes roof, siding, fresh paint on the exterior and interior, water heater, backyard deck with built in seating and pergola, re-paved driveway, LG stacked washer and dryer. Lucky homeowners will enjoy the tranquil neighborhood setting combined with easy access to shopping, dining and everyday conveniences in nearby Olney. Ideally located near Greenwood Elementary School, Rosa M. Parks Middle School and Sherwood High School, local parks, golf courses, recreational amenities and major commuter routes connecting to Washington DC, Rockville, and surrounding Montgomery County.
Sold for $1,010,000
$1,010,000
2708 Civitan Club Pl, Brookeville, MD 20833
4beds
4,264sqft
Single Family Residence
Built in 1995
0.51 Acres Lot
$1,009,900 Zestimate®
$237/sqft
$4,187 Estimated rent
Home value
$1,009,900
$939,000 - $1.09M
$4,187/mo
Zestimate® history
Owner options
List your home for rent
$4,187/mo
Rent Zestimate®
Find your next renter with Zillow Rental Manager. Plus, with online applications, you can quickly screen prospective tenants – for free.
$4,187/mo
Rent Zestimate®
Refinance and save
$6,401/mo
Est. payment
Refinancing to a lower rate could help reduce your monthly payments and save thousands over the life of the loan.
$6,401/mo
Est. payment
Explore your selling options
Work with a Zillow partner agent
Leverage their expertise and Zillow's premium Showcase listings to get your home seen by more buyers.
Get startedList with your own agent
Get your home in front of millions of buyers by listing it on Zillow.
Learn how to do itSell it yourself
Take full control of how buyers see your home on Zillow by listing For Sale by Owner (FSBO).
List your homeWhat's special
Multiple fireplacesClassic curb appealTwo-story foyerWood floors throughoutStainless steel appliancesPlantation shutter window treatmentsRe-paved driveway
Zillow last checked:
Listing updated:
Listed by:
James Ricciuti 240-793-4123,
Real Broker, LLC,
Co-Listing Agent: Marc A Dosik 202-543-7283,
Real Broker, LLC
Bought with:
Theresa Kaufman, 586150
EXP Realty, LLC
Source: Bright MLS,MLS#: MDMC2238296
Facts & features
Interior
Bedrooms & bathrooms
- Bedrooms: 4
- Bathrooms: 3
- Full bathrooms: 2
- 1/2 bathrooms: 1
- Main level bathrooms: 1
Basement
- Area: 1394
Heating
- Central, Natural Gas
Cooling
- Central Air, Electric
Appliances
- Included: Gas Water Heater
Features
- Basement: Finished
- Number of fireplaces: 2
- Fireplace features: Gas/Propane
Interior area
- Total structure area: 4,264
- Total interior livable area: 4,264 sqft
- Finished area above ground: 2,870
- Finished area below ground: 1,394
Property
Parking
- Total spaces: 2
- Parking features: Garage Faces Front, Garage Door Opener, Attached
- Attached garage spaces: 2
Accessibility
- Accessibility features: None
Features
- Levels: Three
- Stories: 3
- Pool features: Community
Lot
- Size: 0.51 Acres
Details
- Additional structures: Above Grade, Below Grade
- Parcel number: 160803033028
- Zoning: RE2
- Special conditions: Standard
Construction
Type & style
- Home type: SingleFamily
- Architectural style: Colonial
- Property subtype: Single Family Residence
Materials
- Brick
- Foundation: Concrete Perimeter
Condition
- New construction: No
- Year built: 1995
Utilities & green energy
- Sewer: Public Sewer
- Water: Public
Community & HOA
Community
- Subdivision: None Available
HOA
- Has HOA: Yes
- Services included: Trash, Common Area Maintenance
- HOA fee: $250 semi-annually
Location
- Region: Brookeville
Financial & listing details
- Price per square foot: $237/sqft
- Date on market: 6/10/2026
- Listing agreement: Exclusive Agency
- Listing terms: Cash,Conventional,FHA,VA Loan
- Ownership: Fee Simple
Price history
| Date | Event | Price |
|---|---|---|
| 7/20/2026 | Sold | $1,010,000+1%$237/sqft |
Source:  Bright MLS #MDMC2238296 Report a problem Bright MLS #MDMC2238296 Report a problem | ||
| 7/16/2026 | Pending sale | $999,900$234/sqft |
Source: Bright MLS #MDMC2238296 Report a problem | ||
| 7/16/2026 | Listing removed | $999,900$234/sqft |
Source: Bright MLS #MDMC2238296 Report a problem | ||
| 6/16/2026 | Pending sale | $999,900$234/sqft |
Source: Bright MLS #MDMC2238296 Report a problem | ||
| 6/10/2026 | Listed for sale | $999,900$234/sqft |
Source: Bright MLS #MDMC2238296 Report a problem | ||
Public tax history
Tax history is unavailable.
Neighborhood: 20833
Nearby homes
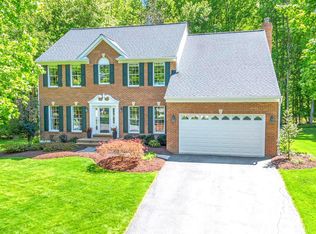
- $1,080,0004 bd4 ba4.2k sqft2706 Civitan Club Pl, Brookeville, MD 20833Sold
- $1,010,000-- bd2 ba2.8k sqft2708 Civitan Club Pl, Olney, MD 20832Sold
- $893,5004 bd3 ba3.1k sqft18800 Civitan Club Way, Brookeville, MD 20833Off Market
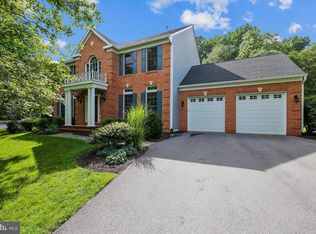
- $908,8004 bd4 ba3.4k sqft18801 Civitan Club Way, Brookeville, MD 20833Off Market
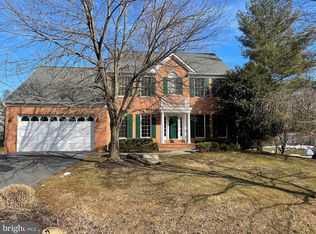
- $1,080,0004 bd4 ba3k sqft2706 Civitan Club Pl, Olney, MD 20832Sold
- $937,400-- bd2 ba3.1k sqft2710 Civitan Club Pl, Brookeville, MD 20833Off Market
- $940,0004 bd3 ba3.1k sqft2713 Civitan Club Pl, Brookeville, MD 20833Sold
- $927,800-- bd3 ba2.9k sqft2711 Civitan Club Pl, Brookeville, MD 20833Off Market
Nearby schools
GreatSchools rating
- 9/10Greenwood Elementary SchoolGrades: PK-5Distance: 0.5 mi
- 9/10Rosa M. Parks Middle SchoolGrades: 6-8Distance: 1.5 mi
- 7/10Sherwood High SchoolGrades: 9-12Distance: 2.3 mi
Schools provided by the listing agent
- Elementary: Greenwood
- Middle: Rosa M. Parks
- High: Sherwood
- District: Montgomery County Public Schools
Source: Bright MLS. This data may not be complete. We recommend contacting the local school district to confirm school assignments for this home.
Get a cash offer in 3 minutes
Find out how much your home could sell for in as little as 3 minutes with a no-obligation cash offer.
Estimated market value
$1,009,900
Get a cash offer in 3 minutes
Find out how much your home could sell for in as little as 3 minutes with a no-obligation cash offer.
Estimated market value
$1,009,900
- Maryland
- Montgomery County
- Brookeville
- 20833
- 2708 Civitan Club Pl
Nearby cities
Nearby zip codes
Other Brookeville Topics
