Skip main navigation
Sold for $900,000
  • $900,000

    2708 Coastal Range Way, Lutz, FL 33559

    4beds
    3,587sqft
    Single Family Residence
    Built in 2005
    0.98 Acres Lot
    $886,300 Zestimate®
    $251/sqft
    $5,201 Estimated rent

    Home value

    $886,300

    $815,000 - $957,000

    $5,201/mo

    Zestimate® history
    Loading
    Loading...

    Owner options

    List your home for rent

    $5,201/mo

    Rent Zestimate®

    Find your next renter with Zillow Rental Manager. Plus, with online applications, you can quickly screen prospective tenants – for free.

    Learn more

    $5,201/mo

    Rent Zestimate®

    Refinance and save

    $6,273/mo

    Est. payment

    Refinancing to a lower rate could help reduce your monthly payments and save thousands over the life of the loan.

    See today's rates

    $6,273/mo

    Est. payment

    Explore your selling options

    Work with a Zillow partner agent

    Leverage their expertise and Zillow's premium Showcase listings to get your home seen by more buyers.

    Get started

    List with your own agent

    Get your home in front of millions of buyers by listing it on Zillow.

    Learn how to do it

    Sell it yourself

    Take full control of how buyers see your home on Zillow by listing For Sale by Owner (FSBO).

    List your home

    What's special

    Gas fireplaceExpansive acre lotAbundance of natural lightBreakfast barDedicated officeSaltwater pool and spaHigh ceilings
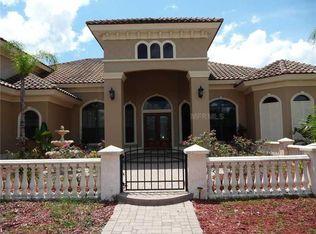
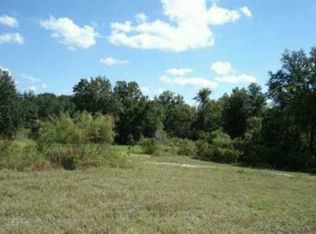
    An Exceptional Opportunity in One of Lutz’s Most Coveted Luxury Communities! Discover a rare chance to own a home in one of the region’s most prestigious gated neighborhoods—The Sanctuary on Livingston—where every residence is custom built, each homesite spans a full acre, and privacy and elegance define the lifestyle. This property represents one of the smaller homes in a community of estate homes, offering an unmatched opportunity to gain entry into this exclusive enclave at an exceptional value. Surrounded by million dollar and up residences, and nestled among mature trees and sprawling lawns, this home allows you to enjoy all the benefits of an elite community—without the typical price tag. Whether you're looking to live in as-is, renovate, or expand, the possibilities here are endless. Opportunities like this in a neighborhood of this caliber are few and far between. This custom-built 4-bedroom, 3-bathroom executive residence with a dedicated office and separate bonus room is ideally situated on a private, one-acre lot. From the moment you enter through the elegant double leaded-glass front doors, you’ll be greeted by soaring ceilings, crown molding, and natural light enhanced by upgraded chandeliers and recessed lighting. Recent updates—including a 2022 roof, fresh interior paint (2025), and refinished hardwood floors (2025)—add modern style and peace of mind. Designed for both elegance and everyday living, the home features formal living and dining rooms, a gas fireplace, and an expansive kitchen overlooking the family room—complete with an island, breakfast bar, built-in desk area, and abundant cabinetry and counterspace. The private primary suite is a peaceful retreat with tray ceilings, lanai access, and en suite bath featuring a garden tub and dual vanities. Three additional bedrooms and two more bathrooms—one with direct pool access—are located on the opposite side of the home. The dedicated office up front, and bonus room just off the lanai offer additional flexibility for work, fitness, or guest needs. Step outside to your very own outdoor sanctuary, featuring a fully screened, covered lanai and a sparkling saltwater pool and spa, all set against the backdrop of your expansive one-acre lot. A 3-car, side-entry garage completes this executive home. This is more than a home—it’s a rare invitation into a lifestyle of luxury, privacy, and prestige in one of Lutz’s most admired communities. Ideally located...just minutes from I-75, and I-275, only 25 minutes to the airport and downtown Tampa, and convenient to upscale shopping, AdventHealth, Moffitt, BayCare, and VA Hospitals, USF, Ice Forum, and all the amenities of the vibrant Tampa Bay area!

    Zillow last checked:

    Listing updated:

    Listing Provided by:

    John Hoffman 813-734-7858,

    KELLER WILLIAMS RLTY NEW TAMPA 813-994-4422

    Bought with:

    Santosh Guduru, 3096789

    FUTURE HOME REALTY INC

    Source: Stellar MLS,MLS#: TB8392961MLS LogoOriginating MLS: Suncoast Tampa

    Facts & features

    Interior

    Bedrooms & bathrooms
    • Bedrooms: 4
    • Bathrooms: 3
    • Full bathrooms: 3
    Primary bedroom
    • Features: Ceiling Fan(s), Dual Closets
    • Level: First
    • Area: 254.94 Square Feet
    • Dimensions: 14.9x17.11
    Bedroom 2
    • Features: Built-in Closet
    • Level: First
    • Area: 153.72 Square Feet
    • Dimensions: 12.6x12.2
    Bedroom 3
    • Features: Built-in Closet
    • Level: First
    • Area: 143.64 Square Feet
    • Dimensions: 12.6x11.4
    Bedroom 4
    • Features: Built-in Closet
    • Level: First
    • Area: 141.12 Square Feet
    • Dimensions: 12.6x11.2
    Primary bathroom
    • Features: Dual Sinks, En Suite Bathroom, Garden Bath, Granite Counters, Shower No Tub, Split Vanities, Water Closet/Priv Toilet, Linen Closet
    • Level: First
    • Area: 175.82 Square Feet
    • Dimensions: 14.9x11.8
    Bathroom 2
    • Features: Tub With Shower
    • Level: First
    • Area: 34.85 Square Feet
    • Dimensions: 8.5x4.1
    Bathroom 3
    • Features: Tub With Shower
    • Level: First
    • Area: 73.71 Square Feet
    • Dimensions: 11.7x6.3
    Bonus room
    • Features: No Closet
    • Level: First
    • Area: 284.74 Square Feet
    • Dimensions: 19.11x14.9
    Dining room
    • Level: First
    • Area: 144.48 Square Feet
    • Dimensions: 11.2x12.9
    Kitchen
    • Features: Pantry
    • Level: First
    • Area: 236.68 Square Feet
    • Dimensions: 19.4x12.2
    Living room
    • Level: First
    • Area: 316.54 Square Feet
    • Dimensions: 18.5x17.11
    Office
    • Level: First
    • Area: 145.8 Square Feet
    • Dimensions: 10.8x13.5
    Heating
    • Central, Electric
    Cooling
    • Central Air
    Appliances
    • Included: Dishwasher, Electric Water Heater, Microwave, Range, Refrigerator
    • Laundry: Laundry Room
    Features
    • Ceiling Fan(s), Chair Rail, Crown Molding, Eating Space In Kitchen, High Ceilings, Kitchen/Family Room Combo, Split Bedroom, Stone Counters, Tray Ceiling(s), Walk-In Closet(s)
    • Flooring: Carpet, Ceramic Tile, Hardwood
    • Doors: Sliding Doors
    • Has fireplace: Yes
    • Fireplace features: Gas, Living Room
    Interior area
    • Total structure area: 5,114
    • Total interior livable area: 3,587 sqft

    Property

    Parking
    • Total spaces: 3
    • Parking features: Driveway, Garage Door Opener, Garage Faces Side
    • Attached garage spaces: 3
    • Has uncovered spaces: Yes
    Features
    • Levels: One
    • Stories: 1
    • Patio & porch: Enclosed, Rear Porch, Screened
    • Exterior features: Irrigation System, Lighting, Private Mailbox
    • Has private pool: Yes
    • Pool features: Gunite, Heated, In Ground, Salt Water, Screen Enclosure
    • Has spa: Yes
    Lot
    • Size: 0.98 Acres
    • Dimensions: 135 x 316
    • Residential vegetation: Trees/Landscaped
    Details
    • Parcel number: U05271964300000000033.0
    • Zoning: AS-1
    • Special conditions: None

    Construction

    Type & style
    • Home type: SingleFamily
    • Property subtype: Single Family Residence
    Materials
    • Stucco
    • Foundation: Slab
    • Roof: Shingle
    Condition
    • New construction: No
    • Year built: 2005

    Utilities & green energy

    • Sewer: Septic Tank
    • Water: Well
    • Utilities for property: Cable Available, Electricity Connected, Propane, Underground Utilities, Water Connected

    Community & neighborhood

    Community
    • Community features: Playground
    Location
    • Region: Lutz
    • Subdivision: SANCTUARY ON LIVINGSTON

    HOA & financial

    HOA
    • Has HOA: Yes
    • HOA fee: $142 monthly
    • Amenities included: Playground
    • Association name: Greenacre Properties/ Stephanie Tirado
    • Association phone: 813-600-1100
    Other fees
    • Pet fee: $0 monthly
    Other financial information
    • Total actual rent: 0

    Other

    Other facts
    • Listing terms: Cash,Conventional,FHA,VA Loan
    • Ownership: Fee Simple
    • Road surface type: Paved

    Price history

    DateEventPrice
    11/6/2025Sold$900,000-2.7%$251/sqft
    Source: Stellar MLS #TB8392961 Report a problem
    10/1/2025Pending sale$925,000$258/sqft
    Source: Stellar MLS #TB8392961 Report a problem
    8/6/2025Price change$925,000-5.1%$258/sqft
    Source: Stellar MLS #TB8392961 Report a problem
    7/9/2025Price change$975,000-9.3%$272/sqft
    Source: Stellar MLS #TB8392961 Report a problem
    6/20/2025Price change$1,075,000-6.5%$300/sqft
    Source: Stellar MLS #TB8392961 Report a problem
    6/4/2025Listed for sale$1,150,000+35.5%$321/sqft
    Source: Stellar MLS #TB8392961 Report a problem
    10/24/2021Listing removed--
    Source: Stellar MLS #A4501964 Report a problem
    5/25/2021Listed for sale$849,000+24.9%$237/sqft
    Source: Stellar MLS #A4501964 Report a problem
    6/2/2005Sold$680,000+421.1%$190/sqft
    Source: Public Record Report a problem
    5/11/2004Sold$130,500$36/sqft
    Source: Public Record Report a problem

    Public tax history

    YearProperty taxesTax assessment
    2025$9,824 +8.5%$544,819 +2.9%
    2024$9,057 +3.2%$529,465 +3%
    2023$8,775 +3.5%$514,044 +3%
    2022$8,476 +1%$499,072 +3%
    2021$8,396 +1.5%$484,536 +1.4%
    2020$8,274 +2.1%$477,846 +2.3%
    2019$8,105 $467,103 +1.9%
    2018$8,105 +1.3%$458,394 -8%
    2017$8,000 -9.4%$498,324 +18.2%
    2016$8,835 -0.9%$421,430 +10%
    2015$8,918 +24.4%$383,118 +10%
    2014$7,168 $348,289 +10%
    2013$7,168 +13.7%$316,626 +5.6%
    2012$6,303 -13.9%$299,800 -14.2%
    2011$7,320 -11.9%$349,395 -12.9%
    2010$8,313 +0.7%$401,123 +1.3%
    2009$8,253 -14.3%$396,150 -21.2%
    2008$9,630 -15.7%$502,939 -13.8%
    2007$11,427 -6.4%$583,530 +2.3%
    2006$12,212 +342.2%$570,496 +425%
    2005$2,762 $108,675
    2004-- $108,675 +23.8%
    2003-- $87,750

    Find assessor info on the county website

    Neighborhood: The Sanctuary of Livingston

    Nearby schools

    GreatSchools rating
    Schools provided by the listing agent
    • Elementary: Lutz-HB
    • Middle: Liberty-HB
    • High: Freedom-HB

    Source: Stellar MLS. This data may not be complete. We recommend contacting the local school district to confirm school assignments for this home.

    Get a cash offer in 3 minutes
    Find out how much your home could sell for in as little as 3 minutes with a no-obligation cash offer.
    Estimated market value
    $886,300
    Get a cash offer in 3 minutes
    Find out how much your home could sell for in as little as 3 minutes with a no-obligation cash offer.
    Estimated market value
    $886,300