Skip main navigation
Closed
  • Price Unknown

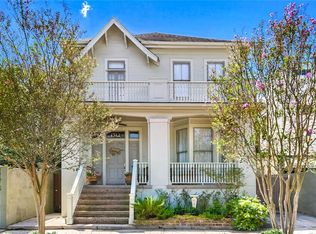
    2708 Coliseum St, New Orleans, LA 70130

    6beds
    6,110sqft
    Single Family Residence
    Built in 1864
    6,528 Square Feet Lot
    $2,926,900 Zestimate®
    $--/sqft
    $5,406 Estimated rent

    Home value

    $2,926,900

    $2.49M - $3.45M

    $5,406/mo

    Zestimate® history
    Loading
    Loading...

    Owner options

    List your home for rent

    $5,406/mo

    Rent Zestimate®

    Find your next renter with Zillow Rental Manager. Plus, with online applications, you can quickly screen prospective tenants – for free.

    Learn more

    $5,406/mo

    Rent Zestimate®

    Refinance and save

    Refinancing to a lower rate could help reduce your monthly payments and save thousands over the life of the loan.

    See today's rates

    Explore your selling options

    Work with a Zillow partner agent

    Leverage their expertise and Zillow's premium Showcase listings to get your home seen by more buyers.

    Get started

    List with your own agent

    Get your home in front of millions of buyers by listing it on Zillow.

    Learn how to do it

    Sell it yourself

    Take full control of how buyers see your home on Zillow by listing For Sale by Owner (FSBO).

    List your home

    What's special

    Professional landscapingGourmet kitchenMarble mantlepiecesBrick terraceBeautifully refinished wood floorsFront and back stairsItalianate medallions
    Live in one of the Garden Districts Famed Freret Folly's circa 1861. Completely restored and renovated for todays living. This Greek revival beauty has double galleries, 13' ceilings, marble mantlepieces, Italianate medallions, intricate plaster moldings, beautifully refinished wood floors, gourmet kitchen, butlers pantry/bar opening onto brick terrace and side yard with room for a pool. Front and back stairs, 6 bdrms, primary suite with large marble bath, 3 stories, iron fence and gated drive, carport and off street parking for multiple cars. professional landscaping by Rene Fransen, security system with cameras, reverse osmosis water in kitchen, tankless water heater, HVAC updates include ductwork and dehumidifiers. This home has been meticulously maintained and a facade donation was made by a previous owner to the preservation resource center (PRC).

    Zillow last checked:

    Listing updated:

    Listed by:

    Britton Galloway 504-250-4122,

    Compass Uptown (LATT07)

    Bought with:

    Shaun McCarthy

    McCarthy Group REALTORS

    Source: GSREIN,MLS#: 2430586MLS Logo

    Facts & features

    Interior

    Bedrooms & bathrooms
    • Bedrooms: 6
    • Bathrooms: 8
    • Full bathrooms: 6
    • 1/2 bathrooms: 2
    Primary bedroom
    • Description: Flooring: Wood
    • Level: Upper
    • Dimensions: 18.30 X 16.30
    Bedroom
    • Description: Flooring: Wood
    • Level: Upper
    • Dimensions: 17.00 X 14.30
    Bedroom
    • Description: Flooring: Wood
    • Level: Upper
    • Dimensions: 14.80 X 13.10
    Bedroom
    • Description: Flooring: Wood
    • Level: Upper
    • Dimensions: 18.60 X 16.10
    Den
    • Description: Flooring: Wood
    • Level: Upper
    • Dimensions: 23.50 X 13.10
    Dining room
    • Description: Flooring: Wood
    • Level: Lower
    • Dimensions: 20.40 X 16.50
    Kitchen
    • Description: Flooring: Wood
    • Level: Lower
    • Dimensions: 21.80 X 16.80
    Living room
    • Description: Flooring: Wood
    • Level: Lower
    • Dimensions: 37.30 X 16.20
    Heating
    • Central
    Cooling
    • Central Air
    Appliances
    • Included: Dryer, Dishwasher, Disposal, Microwave, Oven, Range, Refrigerator, Washer
    • Laundry: Washer Hookup, Dryer Hookup
    Features
    • Pantry, Cable TV
    • Fireplace features: Other
    Interior area
    • Total structure area: 8,057
    • Total interior livable area: 6,110 sqft

    Property

    Parking
    • Parking features: Covered, Off Street, Three or more Spaces
    Features
    • Levels: Three Or More
    • Stories: 3
    • Patio & porch: Other, Balcony
    • Exterior features: Balcony, Fence
    • Pool features: None
    Lot
    • Size: 6,528 sqft
    • Dimensions: 51 x 128
    • Features: City Lot, Rectangular Lot
    Details
    • Parcel number: 412101004
    • Special conditions: None

    Construction

    Type & style
    • Home type: SingleFamily
    • Architectural style: Traditional
    • Property subtype: Single Family Residence
    Materials
    • Wood Siding
    • Foundation: Raised
    • Roof: Shingle
    Condition
    • Repairs Cosmetic,Very Good Condition,Resale
    • New construction: No
    • Year built: 1864

    Utilities & green energy

    • Sewer: Public Sewer
    • Water: Public

    Community & neighborhood

    Security
    • Security features: Security System, Closed Circuit Camera(s)
    Location
    • Region: New Orleans

    Price history

    DateEventPrice
    5/23/2025Sold--
    Source: GSREIN #2430586 Report a problem
    4/11/2025Pending sale$2,499,900$409/sqft
    Source: Latter and Blum #2430586 Report a problem
    4/11/2025Contingent$2,499,900$409/sqft
    Source: GSREIN #2430586 Report a problem
    3/20/2025Price change$2,499,900-3.8%$409/sqft
    Source: GSREIN #2430586 Report a problem
    6/2/2024Price change$2,599,000-5.5%$425/sqft
    Source: GSREIN #2430586 Report a problem
    1/19/2024Listed for sale$2,750,000+19.6%$450/sqft
    Source: GSREIN #2430586 Report a problem
    6/13/2014Sold--
    Source: GSREIN #983440 Report a problem
    4/10/2014Price change$2,300,000-11.5%$376/sqft
    Source: Garden District Office #983440 Report a problem
    3/16/2014Listed for sale$2,600,000+60%$426/sqft
    Source: Garden District Office #983440 Report a problem
    2/8/2012Listing removed$1,625,000$266/sqft
    Source: Garden District Office #864505 Report a problem
    6/17/2011Price change$1,625,000-12.2%$266/sqft
    Source: Garden District Office #864505 Report a problem
    2/9/2011Listed for sale$1,850,000$303/sqft
    Source: Garden District Office #864505 Report a problem

    Public tax history

    YearProperty taxesTax assessment
    2026$26,356 +10.1%$199,680 +10.1%
    2025$23,934 -1.5%$181,330
    2024$24,296 +7.4%$181,330 +12.8%
    2023$22,625 -0.9%$160,790 +4.7%
    2022$22,837 -6.5%$153,570 -4.5%
    2021$24,432 -11.4%$160,790 -10%
    2020$27,580 -4.2%$178,650
    2019$28,777 $178,650
    2018$28,777 $178,650
    2017$28,777 -1.8%$178,650 -10%
    2016$29,313 -9.3%$198,500
    2015$32,312 $198,500 +76.9%
    2014$32,312 +1.9%$112,190 -10%
    2013$31,695 $124,650 -4.1%
    2012-- $130,000 +55.4%
    2011-- $83,680 +19%
    2006-- $70,300
    2004-- $70,300
    2002-- $70,300
    2001-- $70,300

    Find assessor info on the county website

    Neighborhood: Garden District

    Nearby schools

    GreatSchools rating
    Get a cash offer in 3 minutes
    Find out how much your home could sell for in as little as 3 minutes with a no-obligation cash offer.
    Estimated market value
    $2,926,900
    Get a cash offer in 3 minutes
    Find out how much your home could sell for in as little as 3 minutes with a no-obligation cash offer.
    Estimated market value
    $2,926,900