Nestled in the serene Piedmont Pines of Montclair, this beautifully maintained 3 bedroom, 2+ bath home offers tranquil views of the bay and a peaceful retreat from the everyday hustle. Inside, you’ll find an abundance of storage space, stunning beamed ceilings that add character, and gorgeous hardwood flooring that can be revealed by removing the upstairs carpet, if you so desire. The formal dining area is perfect for special meals, while the cozy breakfast nook in the kitchen provides a charming spot for casual dining. Plus, with convenient interior access to the garage, everyday living is made that much easier. Step outside into a lovely backyard, ideal for both entertaining guests and relaxing in your own private oasis. The peaceful terrace yard offers breathtaking views at every level, creating the perfect backdrop for moments of calm and enjoyment. Whether you’re hosting friends or simply unwinding, this home offers a wonderful blend of comfort, style, and natural beauty.
Sold for $1,535,000
$1,535,000
2708 Darnby Dr, Oakland, CA 94611
3beds
2,046sqft
Single Family Residence
Built in 1938
7,405 Square Feet Lot
$1,470,900 Zestimate®
$750/sqft
$6,840 Estimated rent
Home value
$1,470,900
$1.32M - $1.63M
$6,840/mo
Zestimate® history
Owner options
List your home for rent
$6,840/mo
Rent Zestimate®
Find your next renter with Zillow Rental Manager. Plus, with online applications, you can quickly screen prospective tenants – for free.
$6,840/mo
Rent Zestimate®
Refinance and save
$9,843/mo
Est. payment
Refinancing to a lower rate could help reduce your monthly payments and save thousands over the life of the loan.
$9,843/mo
Est. payment
Explore your selling options
Work with a Zillow partner agent
Leverage their expertise and Zillow's premium Showcase listings to get your home seen by more buyers.
Get startedList with your own agent
Get your home in front of millions of buyers by listing it on Zillow.
Learn how to do itSell it yourself
Take full control of how buyers see your home on Zillow by listing For Sale by Owner (FSBO).
List your homeWhat's special
Entertaining guestsLovely backyardStunning beamed ceilingsFormal dining areaCozy breakfast nookAbundance of storage spacePeaceful terrace yard
Zillow last checked:
Listing updated:
Listed by:
Randa Peterson 510-872-8020,
Coldwell Banker Realty
Bought with:
Kimiko Ages, DRE #01359461
Hive Real Estate
Source: bridgeMLS/CCAR/Bay East AOR,MLS#: 41087485
Facts & features
Interior
Bedrooms & bathrooms
- Bedrooms: 3
- Bathrooms: 3
- Full bathrooms: 2
- 1/2 bathrooms: 1
Kitchen
- Features: Dishwasher, Eat In Kitchen, Garbage Disposal, Gas Range/Cooktop, Pantry, Refrigerator
Heating
- Forced Air
Cooling
- Ceiling Fan(s), Whole House Fan, No Air Conditioning
Appliances
- Included: Dishwasher, Gas Range, Refrigerator, Washer
- Laundry: Dryer, Washer
Features
- Den, Pantry
- Flooring: Carpet
- Number of fireplaces: 1
- Fireplace features: Living Room
Interior area
- Total structure area: 2,046
- Total interior livable area: 2,046 sqft
Property
Parking
- Total spaces: 2
- Parking features: Garage Door Opener
- Attached garage spaces: 2
Features
- Levels: Two Story
- Stories: 2
- Exterior features: Garden, Front Yard, Garden/Play
- Pool features: None
Lot
- Size: 7,405 Square Feet
- Features: Front Yard
Details
- Parcel number: 480730016
- Special conditions: Standard
Construction
Type & style
- Home type: SingleFamily
- Architectural style: Tudor
- Property subtype: Single Family Residence
Materials
- Stucco
Condition
- Existing
- New construction: No
- Year built: 1938
Utilities & green energy
- Electric: No Solar
- Sewer: Public Sewer
- Water: Public
Community & HOA
Community
- Security: Security System Owned
HOA
- Has HOA: No
Location
- Region: Oakland
Financial & listing details
- Price per square foot: $750/sqft
- Tax assessed value: $1,056,907
- Date on market: 2/27/2025
- Listing terms: Cash,Conventional
Price history
| Date | Event | Price |
|---|---|---|
| 3/27/2025 | Sold | $1,535,000+28.5%$750/sqft |
Source:  bridgeMLS/CCAR/Bay East AOR #41087485 Report a problem bridgeMLS/CCAR/Bay East AOR #41087485 Report a problem | ||
| 3/13/2025 | Pending sale | $1,195,000$584/sqft |
Source: bridgeMLS/CCAR/Bay East AOR #41087485 Report a problem | ||
| 2/28/2025 | Listed for sale | $1,195,000+44.8%$584/sqft |
Source: bridgeMLS/CCAR/Bay East AOR #41087485 Report a problem | ||
| 4/5/2011 | Sold | $825,000-2.9%$403/sqft |
Source: Public Record Report a problem | ||
| 1/18/2011 | Price change | $849,900-5.6%$415/sqft |
Source: REMAX Accord #40490846 Report a problem | ||
| 11/7/2010 | Price change | $899,900+0.2%$440/sqft |
Source: RE/MAX ACCORD #40490846 Report a problem | ||
| 11/6/2010 | Price change | $898,500-2.9%$439/sqft |
Source: RE/MAX ACCORD #40490846 Report a problem | ||
| 10/10/2010 | Price change | $925,000-6.5%$452/sqft |
Source: RE/MAX ACCORD #40490846 Report a problem | ||
| 10/9/2010 | Listed for sale | $989,000+95.8%$483/sqft |
Source: RE/MAX ACCORD #40490846 Report a problem | ||
| 4/30/2010 | Sold | $505,000$247/sqft |
Source: Public Record Report a problem | ||
Public tax history
| Year | Property taxes | Tax assessment |
|---|---|---|
| 2025 | -- | $1,056,907 +2% |
| 2024 | $14,671 -5.3% | $1,036,191 +2% |
| 2023 | $15,487 +2.4% | $1,015,880 +2% |
| 2022 | $15,126 +3.8% | $995,964 +2% |
| 2021 | $14,574 +1.1% | $976,436 +1% |
| 2020 | $14,411 +3.4% | $966,428 +2% |
| 2019 | $13,938 +6.1% | $947,487 +2% |
| 2018 | $13,136 | $928,916 +2% |
| 2017 | $13,136 +1.9% | $910,708 +2% |
| 2016 | $12,888 -2% | $892,855 +1.5% |
| 2015 | $13,149 | $879,450 +2% |
| 2014 | $13,149 | $862,223 +0.5% |
| 2013 | -- | $858,330 +4% |
| 2012 | -- | $825,000 +62.1% |
| 2011 | -- | $508,801 +481.1% |
| 2010 | -- | $87,563 -0.2% |
| 2009 | -- | $87,772 +2% |
| 2008 | -- | $86,051 +2% |
| 2007 | -- | $84,363 +2% |
| 2006 | -- | $82,710 +2% |
| 2005 | -- | $81,088 +2% |
| 2004 | -- | $79,500 +1.9% |
| 2003 | -- | $78,042 +2% |
| 2002 | -- | $76,512 +2% |
| 2001 | $1,260 | $75,012 |
Find assessor info on the county website
Neighborhood: Piedmont Pines
Nearby homes
- $1,687,8003 bd3 ba3k sqft2704 Darnby Dr, Oakland, CA 94611Off Market
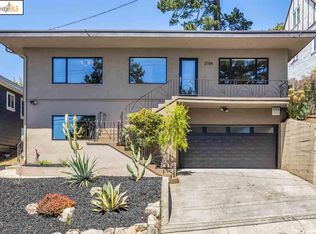
- $1,216,6003 bd2 ba2.5k sqft2746 Darnby Dr, Oakland, CA 94611Off Market
- $1,527,0005 bd2 ba2.9k sqft2716 Darnby Dr, Oakland, CA 94611Off Market

- $1,204,0003 bd2 ba2k sqft2700 Darnby Dr, Oakland, CA 94611Off Market

- $1,443,2004 bd2 ba2.4k sqft2752 Darnby Dr, Oakland, CA 94611Off Market
- $1,091,2003 bd2 ba1.9k sqft2701 Darnby Dr, Oakland, CA 94611Off Market
- $1,359,7004 bd2 ba2.1k sqft6300 Chelton Dr, Oakland, CA 94611Off Market
- $933,6003 bd1 ba1.4k sqft2651 Carisbrook Dr, Oakland, CA 94611Off Market
Nearby schools
GreatSchools rating
- 6/10Joaquin Miller Elementary SchoolGrades: K-5Distance: 0.8 mi
- 7/10Montera Middle SchoolGrades: 6-8Distance: 0.7 mi
- 6/10Skyline High SchoolGrades: 9-12Distance: 2.6 mi
Get a cash offer in 3 minutes
Find out how much your home could sell for in as little as 3 minutes with a no-obligation cash offer.
Estimated market value
$1,470,900
Get a cash offer in 3 minutes
Find out how much your home could sell for in as little as 3 minutes with a no-obligation cash offer.
Estimated market value
$1,470,900
- California
- Alameda County
- Oakland
- 94611
- Piedmont Pines
- 2708 Darnby Dr
Nearby cities
Nearby neighborhoods
Nearby zip codes
Other Oakland Topics
