Skip main navigation
Sold for $340,000
  • $340,000

    2708 De Montmollin Rd, Plant City, FL 33565

    3beds
    1,540sqft
    Single Family Residence
    Built in 1950
    1.33 Acres Lot
    $332,700 Zestimate®
    $221/sqft
    $2,291 Estimated rent

    Home value

    $332,700

    Estimated sales range

    Not available

    $2,291/mo

    Zestimate® history
    Loading
    Loading...

    Owner options

    List your home for rent

    $2,291/mo

    Rent Zestimate®

    Find your next renter with Zillow Rental Manager. Plus, with online applications, you can quickly screen prospective tenants – for free.

    Learn more

    $2,291/mo

    Rent Zestimate®

    Refinance and save

    $2,343/mo

    Est. payment

    Refinancing to a lower rate could help reduce your monthly payments and save thousands over the life of the loan.

    See today's rates

    $2,343/mo

    Est. payment

    Explore your selling options

    Work with a Zillow partner agent

    Leverage their expertise and Zillow's premium Showcase listings to get your home seen by more buyers.

    Get started

    List with your own agent

    Get your home in front of millions of buyers by listing it on Zillow.

    Learn how to do it

    Sell it yourself

    Take full control of how buyers see your home on Zillow by listing For Sale by Owner (FSBO).

    List your home

    What's special

    Spacious family roomTree lined streetWood floorsButcher block countertopsUpdated kitchenBeautiful bright backsplashStainless steel appliances
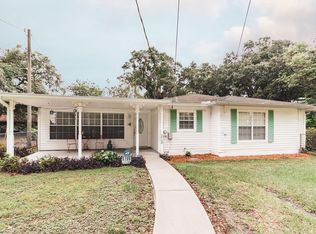
    This wonderful countryside home is located on a tree lined street with 1.33 acres boasting Avocado, Star Fruit, Passion Fruit, Mulberry, trees/bushes/fruit. The warm and welcoming front porch is a great spot to sit and visit while sipping on your favorite beverage. As you enter the home you are greeted by a spacious family room with large windows allowing natural light to pour in, and french doors leading to the back porch. The updated kitchen includes new farmhouse lighting, butcher block countertops, beautiful bright backsplash and stainless steel appliances. Off the kitchen you'll find the spacious master bedroom which includes an ensuite and beautiful wood floors, 2 additional bedrooms (both with wood flooring) and an additional bathroom with large soaking tub. A dedicated laundry room rounds out the interior of the home. Located out back is a large 22 x 24 garage/workshop with electric. Amenities/upgrades include: stainless steel appliances, farmhouse lighting, bright backsplash, butcher block countertops and fresh interior paint.

    Zillow last checked:

    Listing updated:

    Listed by:

    Matt Wenrich 813-955-4599,

    KELLER WILLIAMS SUBURBAN TAMPA 813-684-9500

    Bought with:

    Eduardo Rodriguez Jorge, 3421881

    NXT LEVEL REALTY GROUP INC

    Source: Stellar MLS,MLS#: TB8356874MLS LogoOriginating MLS: Suncoast Tampa

    Facts & features

    Interior

    Bedrooms & bathrooms
    • Bedrooms: 3
    • Bathrooms: 2
    • Full bathrooms: 2
    Primary bedroom
    • Features: Walk-In Closet(s)
    • Level: First
    • Area: 192 Square Feet
    • Dimensions: 16x12
    Bedroom 2
    • Features: Built-in Closet
    • Level: First
    • Area: 144 Square Feet
    • Dimensions: 12x12
    Bedroom 3
    • Features: Walk-In Closet(s)
    • Level: First
    • Area: 140 Square Feet
    • Dimensions: 14x10
    Primary bathroom
    • Level: First
    • Area: 45 Square Feet
    • Dimensions: 9x5
    Bathroom 2
    • Level: First
    • Area: 120 Square Feet
    • Dimensions: 12x10
    Kitchen
    • Level: First
    • Area: 330 Square Feet
    • Dimensions: 22x15
    Laundry
    • Level: First
    • Area: 72 Square Feet
    • Dimensions: 9x8
    Living room
    • Features: Ceiling Fan(s)
    • Level: First
    • Area: 280 Square Feet
    • Dimensions: 20x14
    Heating
    • Electric
    Cooling
    • Central Air
    Appliances
    • Included: Dishwasher, Range, Refrigerator
    • Laundry: Inside
    Features
    • Eating Space In Kitchen, Primary Bedroom Main Floor
    • Flooring: Ceramic Tile, Hardwood
    • Doors: French Doors
    • Has fireplace: No
    Interior area
    • Total structure area: 1,900
    • Total interior livable area: 1,540 sqft

    Property

    Features
    • Levels: One
    • Stories: 1
    • Patio & porch: Front Porch, Rear Porch
    Lot
    • Size: 1.33 Acres
    • Dimensions: 108 x 185
    • Residential vegetation: Oak Trees
    Details
    • Additional structures: Workshop
    • Parcel number: U182822ZZZ00000473960.0
    • Zoning: ASC-1
    • Special conditions: None

    Construction

    Type & style
    • Home type: SingleFamily
    • Architectural style: Contemporary
    • Property subtype: Single Family Residence
    Materials
    • Wood Frame
    • Foundation: Crawlspace
    • Roof: Shingle
    Condition
    • New construction: No
    • Year built: 1950

    Utilities & green energy

    • Sewer: Septic Tank
    • Water: Well
    • Utilities for property: Electricity Connected

    Community & HOA

    Community
    • Pet fee: $0 monthly
    • Subdivision: UNPLATTED
    HOA
    • Has HOA: No
    Location
    • Region: Plant City

    Financial & listing details

    • Price per square foot: $221/sqft
    • Annual tax amount: $3,413
    • Date on market: 3/9/2025
    • Cumulative days on market: 31 days
    • Listing terms: Cash,Conventional,USDA Loan
    • Ownership: Fee Simple
    • Total actual rent: 0
    • Electric utility on property: Yes
    • Road surface type: Asphalt

    Price history

    DateEventPrice
    7/30/2025Sold$340,000$221/sqft
    Source: Stellar MLS #TB8356874 Report a problem
    4/21/2025Pending sale$340,000$221/sqft
    Source: Stellar MLS #TB8356874 Report a problem
    4/3/2025Price change$340,000-2.6%$221/sqft
    Source: Stellar MLS #TB8356874 Report a problem
    3/30/2025Pending sale$349,000$227/sqft
    Source: Stellar MLS #TB8356874 Report a problem
    3/20/2025Listed for sale$349,000$227/sqft
    Source: Stellar MLS #TB8356874 Report a problem
    3/15/2025Pending sale$349,000$227/sqft
    Source: Stellar MLS #TB8356874 Report a problem
    3/10/2025Listed for sale$349,000-0.3%$227/sqft
    Source: Stellar MLS #TB8356874 Report a problem
    9/10/2022Listing removed--
    Source: Stellar MLS #T3382075 Report a problem
    8/25/2022Price change$350,000-2.8%$227/sqft
    Source: Stellar MLS #T3382075 Report a problem
    8/4/2022Listed for sale$360,000$234/sqft
    Source: Stellar MLS #T3382075 Report a problem
    8/1/2022Pending sale$360,000$234/sqft
    Source: Stellar MLS #T3382075 Report a problem
    7/18/2022Listed for sale$360,000$234/sqft
    Source: Stellar MLS #T3382075 Report a problem
    7/14/2022Pending sale$360,000$234/sqft
    Source: Stellar MLS #T3382075 Report a problem
    7/7/2022Price change$360,000-5.3%$234/sqft
    Source: Stellar MLS #T3382075 Report a problem
    6/27/2022Listed for sale$380,000$247/sqft
    Source: Stellar MLS #T3382075 Report a problem

    Public tax history

    Tax history is unavailable.

    Neighborhood: 33565

    Nearby schools

    GreatSchools rating
    Get a cash offer in 3 minutes
    Find out how much your home could sell for in as little as 3 minutes with a no-obligation cash offer.
    Estimated market value
    $332,700
    Get a cash offer in 3 minutes
    Find out how much your home could sell for in as little as 3 minutes with a no-obligation cash offer.
    Estimated market value
    $332,700