AFFORDABLE HENRICO RANCH HOME - CENTRAL GARDENS NEIGHBORHOOD | MOVE-IN READY STARTER HOME
Discover homeownership in this charming 3-bedroom, 1-bathroom ranch home in the sought-after Central Gardens subdivision of Henrico County, VA!** This well-maintained 912 sq ft property sits on a generous 0.26-acre lot, offering exceptional value in today's competitive Henrico real estate market.
KEY PROPERTY HIGHLIGHTS:
• **Single-Story Living:** Convenient ranch-style layout with 6 total rooms
• **3 Spacious Bedrooms + 1 Full Bathroom** with tub/shower combination
• **Large 0.26-Acre Lot:** Plenty of outdoor space for gardening, entertaining, or future expansion
• **Prime Henrico Location:** Easy access to Mechanicsville Pike and major Richmond commuter routes
• **Established Neighborhood:** Built in 1959 in the desirable Central Gardens community
• **Top-Rated School District:** Zoned for Adams Elementary, Fairfield Middle, and Highland Springs High School
COMFORT & CONVENIENCE FEATURES:**
• **HVAC System:** Heat pump with central air conditioning for year-round comfort
• **Low-Maintenance Exterior:** Durable aluminum siding
• **Reliable Roofing:** Composition roof system
• **City Utilities:** Public water and sewer connections
PRIME CENTRAL GARDENS LOCATION:**
Located in the heart of Henrico County's Central Gardens neighborhood, you'll enjoy:
- **Convenient Richmond access** via major transportation corridors
- **Shopping & dining** nearby on Mechanicsville Pike
- **Family-friendly environment** with sidewalks and neighborhood parks
PERFECT FOR:
First-time homebuyers** seeking affordable homeownership in Henrico County
Real estate investors** looking for rental property in established Central Virginia market
Those preferring single-level living** convenience and accessibility
SOLD AS IS - Inspections for informational purposes only
Don't miss this opportunity to own in Central Gardens - schedule your private showing today!
Sold for $180,000
$180,000
2708 Delmonico Dr, Richmond, VA 23223
2beds
912sqft
Single Family Residence
Built in 1959
0.26 Acres Lot
$183,500 Zestimate®
$197/sqft
$1,453 Estimated rent
Home value
$183,500
$169,000 - $200,000
$1,453/mo
Zestimate® history
Owner options
List your home for rent
$1,453/mo
Rent Zestimate®
Find your next renter with Zillow Rental Manager. Plus, with online applications, you can quickly screen prospective tenants – for free.
$1,453/mo
Rent Zestimate®
Refinance and save
$1,117/mo
Est. payment
Refinancing to a lower rate could help reduce your monthly payments and save thousands over the life of the loan.
$1,117/mo
Est. payment
Explore your selling options
Work with a Zillow partner agent
Leverage their expertise and Zillow's premium Showcase listings to get your home seen by more buyers.
Get startedList with your own agent
Get your home in front of millions of buyers by listing it on Zillow.
Learn how to do itSell it yourself
Take full control of how buyers see your home on Zillow by listing For Sale by Owner (FSBO).
List your homeWhat's special
Zillow last checked:
Listing updated:
Listed by:
Stanley Cowan 757-573-4384,
EXP Realty LLC,
Jared Davis 804-536-6100,
EXP Realty LLC
Bought with:
Trina Jones, 0225042496
Teammates In Real Estate Inc
Source: CVRMLS,MLS#: 2522016 Originating MLS: Central Virginia Regional MLS
Originating MLS: Central Virginia Regional MLSFacts & features
Interior
Bedrooms & bathrooms
- Bedrooms: 2
- Bathrooms: 1
- Full bathrooms: 1
Primary bedroom
- Level: First
- Dimensions: 0 x 0
Bedroom 2
- Level: First
- Dimensions: 0 x 0
Bedroom 3
- Level: First
- Dimensions: 0 x 0
Other
- Description: Tub & Shower
- Level: First
Kitchen
- Level: First
- Dimensions: 0 x 0
Living room
- Level: First
- Dimensions: 0 x 0
Heating
- Electric, Heat Pump
Cooling
- Central Air
Features
- Flooring: Partially Carpeted
- Has basement: No
- Attic: Access Only
Interior area
- Total interior livable area: 912 sqft
- Finished area above ground: 912
- Finished area below ground: 0
Property
Parking
- Parking features: Driveway, Unpaved
- Has uncovered spaces: Yes
Features
- Levels: One
- Stories: 1
- Exterior features: Unpaved Driveway
- Pool features: None
Lot
- Size: 0.26 Acres
Details
- Parcel number: 8037270407
- Zoning description: R4
Construction
Type & style
- Home type: SingleFamily
- Architectural style: Ranch
- Property subtype: Single Family Residence
Materials
- Aluminum Siding, Frame
- Foundation: Slab
- Roof: Composition
Condition
- Resale
- New construction: No
- Year built: 1959
Utilities & green energy
- Sewer: Public Sewer
- Water: Public
Community & HOA
Community
- Subdivision: Central Gardens
Location
- Region: Richmond
Financial & listing details
- Price per square foot: $197/sqft
- Tax assessed value: $159,600
- Annual tax amount: $1,324
- Date on market: 12/26/2025
- Ownership: Individuals
- Ownership type: Sole Proprietor
Price history
| Date | Event | Price |
|---|---|---|
| 11/5/2025 | Sold | $180,000-10%$197/sqft |
Source:  CVRMLS #2522016 Report a problem CVRMLS #2522016 Report a problem | ||
| 9/6/2025 | Pending sale | $200,000$219/sqft |
Source: CVRMLS #2522016 Report a problem | ||
| 8/7/2025 | Listed for sale | $200,000+247.8%$219/sqft |
Source: CVRMLS #2522016 Report a problem | ||
| 2/1/2013 | Sold | $57,500+4.7%$63/sqft |
Source: CVRMLS #1229785 Report a problem | ||
| 12/28/2012 | Listed for sale | $54,900-53.5%$60/sqft |
Source: Coldwell Banker Vaughan and Company, Inc., Realtors #1229785 Report a problem | ||
| 1/3/2007 | Sold | $118,000$129/sqft |
Source: Public Record Report a problem | ||
Public tax history
| Year | Property taxes | Tax assessment |
|---|---|---|
| 2025 | $1,325 +5.1% | $159,600 +7.6% |
| 2024 | $1,261 +5.5% | $148,300 +5.5% |
| 2023 | $1,195 +10.6% | $140,600 +10.6% |
| 2022 | $1,080 +26.6% | $127,100 +29.6% |
| 2021 | $853 +15% | $98,100 +12.6% |
| 2020 | $742 +2.2% | $87,100 +2.1% |
| 2019 | $726 | $85,300 +2.2% |
| 2018 | -- | $83,500 +2.5% |
| 2017 | -- | $81,500 +4.5% |
| 2016 | -- | $78,000 |
| 2015 | $748 | $78,000 -9.3% |
| 2014 | $748 | $86,000 |
| 2013 | -- | $86,000 -7.2% |
| 2012 | -- | $92,700 -3.2% |
| 2011 | -- | $95,800 |
| 2010 | -- | $95,800 |
| 2009 | -- | $95,800 |
| 2008 | -- | -- |
| 2006 | -- | -- |
| 2005 | -- | -- |
| 2004 | -- | -- |
| 2003 | -- | -- |
| 2002 | -- | -- |
| 2001 | -- | $53,300 +4.9% |
| 2000 | -- | $50,800 |
Find assessor info on the county website
Neighborhood: 23223
Nearby homes
- $204,4002 bd1 ba1.2k sqft2706 Delmonico Dr, Richmond, VA 23223Off Market
- $204,1003 bd1 ba912 sqft2300 Beck Dr, Richmond, VA 23223Off Market
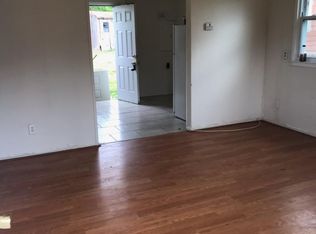
- $211,3003 bd1 ba912 sqft2302 Beck Dr, Richmond, VA 23223Off Market

- $185,3002 bd1 ba912 sqft2707 Cleary Rd, Richmond, VA 23223Off Market
- $252,2003 bd1 ba912 sqft2304 Beck Dr, Richmond, VA 23223Off Market
- $225,1003 bd2 ba975 sqft2705 Cleary Rd, Richmond, VA 23223Off Market
- $237,3003 bd1 ba1.1k sqft2704 Delmonico Dr, Richmond, VA 23223Off Market
- $187,2002 bd1 ba912 sqft2709 Delmonico Dr, Richmond, VA 23223Off Market
Nearby schools
GreatSchools rating
- 2/10Ratcliffe Elementary SchoolGrades: PK-5Distance: 1 mi
- 1/10Fairfield Middle SchoolGrades: 6-8Distance: 2 mi
- 2/10Highland Springs High SchoolGrades: 9-12Distance: 4.1 mi
Schools provided by the listing agent
- Elementary: Adams
- Middle: Fairfield
- High: Highland Springs
Source: CVRMLS. This data may not be complete. We recommend contacting the local school district to confirm school assignments for this home.
Get a cash offer in 3 minutes
Find out how much your home could sell for in as little as 3 minutes with a no-obligation cash offer.
Estimated market value
$183,500
Get a cash offer in 3 minutes
Find out how much your home could sell for in as little as 3 minutes with a no-obligation cash offer.
Estimated market value
$183,500
- Virginia
- Henrico County
- East Highland Park
- 23223
- 2708 Delmonico Dr
Nearby cities
Nearby zip codes
Other East Highland Park Topics
- Apartments for Rent in 23223
- Houses for Sale in 23223
- Houses for Rent in 23223
- 23223 Real Estate
- East Highland Park Condos
- Houses for Sale in East Highland Park
- Newest Listings in East Highland Park
- East Highland Park Home Values
- East Highland Park Real Estate Agents
- East Highland Park Refinance
- East Highland Park Mortgage Rates
