Skip main navigation
Sold for $376,500
  • $376,500

    2708 Drennen Cir, Birmingham, AL 35242

    4beds
    2,721sqft
    Single Family Residence
    Built in 1988
    0.73 Acres Lot
    $471,900 Zestimate®
    $138/sqft
    $3,293 Estimated rent

    Home value

    $471,900

    $448,000 - $495,000

    $3,293/mo

    Zestimate® history
    Loading
    Loading...

    Owner options

    List your home for rent

    $3,293/mo

    Rent Zestimate®

    Find your next renter with Zillow Rental Manager. Plus, with online applications, you can quickly screen prospective tenants – for free.

    Learn more

    $3,293/mo

    Rent Zestimate®

    Refinance and save

    $2,376/mo

    Est. payment

    Refinancing to a lower rate could help reduce your monthly payments and save thousands over the life of the loan.

    See today's rates

    $2,376/mo

    Est. payment

    Explore your selling options

    Work with a Zillow partner agent

    Leverage their expertise and Zillow's premium Showcase listings to get your home seen by more buyers.

    Get started

    List with your own agent

    Get your home in front of millions of buyers by listing it on Zillow.

    Learn how to do it

    Sell it yourself

    Take full control of how buyers see your home on Zillow by listing For Sale by Owner (FSBO).

    List your home

    What's special

    Gas log brick fireplaceWhite paintTriple windowMaster suiteFrench doorsBkfst areaSubway backsplash
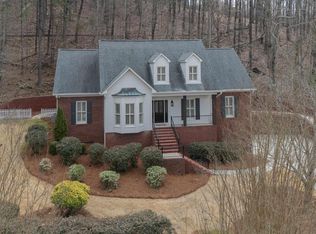
    Convenient Meadowridge just off Valleydale Road & accessible to downtown via I-65, Caldwell Mill or Inverness PKWY! Extreme convenience to shopping/entertainment/schools/dining/downtown. Expensive maintenance done so lots of rm to do cosmetic updates to your taste! Oversized home + HUGE unfinished basement-future expansion. Formal dining rm off foyer has triple window w/arched top! Kitchen is Huge & features center work island/bkfst bar, miles of countertops + bkfst area overlooking backyard! Kitchen is so well cared for & ready for your personal touches...white paint on cabinets & subway backsplash would be amazing--(cost to paint approx $3,000). Family Rm adjacent to kitchen also oversized & features gas log brick fireplace & french doors to backyard & patio. Master suite completes main level & features newly renovated en-suite bath--walk-in shower + all the latest updates! Upper level has 4 bedrooms, office & 2 full baths. SO much space for money in Oak Mtn-4 sides brick!

    Zillow last checked:

    Listing updated:

    Listed by:

    Mark Bishop 205-994-1621,

    Keller Williams Realty Vestavia

    Bought with:

    Keith Weaver

    ARC Realty 280

    Source: GALMLS,MLS#: 21364801MLS Logo

    Facts & features

    Interior

    Bedrooms & bathrooms
    • Bedrooms: 4
    • Bathrooms: 4
    • Full bathrooms: 3
    • 1/2 bathrooms: 1
    Primary bedroom
    • Level: First
    Bedroom 1
    • Level: Second
    Bedroom 2
    • Level: Second
    Bedroom 3
    • Level: Second
    Primary bathroom
    • Level: First
    Bathroom 1
    • Level: First
    Dining room
    • Level: First
    Family room
    • Level: First
    Kitchen
    • Features: Laminate Counters
    • Level: First
    Basement
    • Area: 1667
    Office
    • Level: Second
    Heating
    • Dual Systems (HEAT), Forced Air, Natural Gas
    Cooling
    • Central Air, Dual
    Appliances
    • Included: Dishwasher, Microwave, Gas Water Heater
    • Laundry: Electric Dryer Hookup, Washer Hookup, Main Level, Laundry Room, Laundry (ROOM), Yes
    Features
    • None, High Ceilings, Crown Molding, Smooth Ceilings, Linen Closet, Separate Shower, Tub/Shower Combo, Walk-In Closet(s)
    • Flooring: Carpet, Hardwood, Tile, Vinyl
    • Basement: Full,Unfinished,Block
    • Attic: Walk-In,Yes
    • Number of fireplaces: 1
    • Fireplace features: Brick (FIREPL), Gas Log, Family Room, Gas
    Interior area
    • Total interior livable area: 2,721 sqft
    • Finished area above ground: 2,721
    • Finished area below ground: 0

    Property

    Parking
    • Total spaces: 2
    • Parking features: Attached, Basement, Garage Faces Side
    • Attached garage spaces: 2
    Features
    • Levels: 2+ story
    • Patio & porch: Open (PATIO), Patio, Porch
    • Pool features: None
    • Has view: Yes
    • View description: Mountain(s)
    • Waterfront features: No
    Lot
    • Size: 0.73 Acres
    Details
    • Parcel number: 101110007021.000
    • Special conditions: N/A

    Construction

    Type & style
    • Home type: SingleFamily
    • Property subtype: Single Family Residence
    Materials
    • Brick
    • Foundation: Basement
    Condition
    • Year built: 1988

    Utilities & green energy

    • Sewer: Septic Tank
    • Water: Public
    • Utilities for property: Underground Utilities

    Community & neighborhood

    Location
    • Region: Birmingham
    • Subdivision: Meadowridge

    HOA & financial

    HOA
    • Has HOA: Yes
    • HOA fee: $225 annually
    • Services included: Maintenance Grounds

    Other

    Other facts
    • Price range: $376.5K - $376.5K

    Price history

    DateEventPrice
    11/17/2023Sold$376,500-5.9%$138/sqft
    Source: GALMLS #21364801 Report a problem
    10/25/2023Contingent$399,900$147/sqft
    Source: GALMLS #21364801 Report a problem
    10/7/2023Price change$399,900-7%$147/sqft
    Source: GALMLS #21364801 Report a problem
    9/13/2023Price change$429,900-4.4%$158/sqft
    Source: GALMLS #21364801 Report a problem
    9/6/2023Listed for sale$449,900+20%$165/sqft
    Source: GALMLS #21364801 Report a problem
    1/22/2014Sold$375,000$138/sqft
    Source: Agent Provided Report a problem

    Public tax history

    YearProperty taxesTax assessment
    2025$1,673 +19%$38,960 +2.8%
    2024$1,406 +6.5%$37,900 +6.5%
    2023$1,320 +9.5%$35,600 +9.4%
    2022$1,205 +1.8%$32,540 +1.8%
    2021$1,184 +7%$31,980 +6.9%
    2020$1,107 -3.7%$29,920 -3.7%
    2019$1,150 $31,060 +13.3%
    2017$1,150 +3.5%$27,420 +4.7%
    2015$1,111 +2.5%$26,180 +2.4%
    2014$1,084 $25,560
    2013$1,084 $25,560
    2012$1,084 +5.5%$25,560 +5.3%
    2011$1,027 -1.6%$24,280 -1.5%
    2010$1,044 -0.8%$24,660 -0.7%
    2009$1,052 +0.3%$24,840 +0.3%
    2007$1,048 +9.3%$24,760 -89.1%
    2005$960 +3.7%$227,300 +3.5%
    2004$925 $219,600
    2003$925 +8.6%--
    2002$852 --
    2001$852 --

    Find assessor info on the county website

    Neighborhood: Meadowbrook

    Nearby schools

    GreatSchools rating
    Schools provided by the listing agent
    • Elementary: Inverness
    • Middle: Oak Mountain
    • High: Oak Mountain

    Source: GALMLS. This data may not be complete. We recommend contacting the local school district to confirm school assignments for this home.

    Get a cash offer in 3 minutes
    Find out how much your home could sell for in as little as 3 minutes with a no-obligation cash offer.
    Estimated market value
    $471,900
    Get a cash offer in 3 minutes
    Find out how much your home could sell for in as little as 3 minutes with a no-obligation cash offer.
    Estimated market value
    $471,900