Back on the market (Buyer changed their mind about the area) Beautiful ONE-OWNER brick home with timeless curb appeal, mature trees, and a welcoming stone-accented entry. This well-maintained property offers a 3-car garage and sits on an established lot with a new roof and new fence (2024). Inside, you’ll find crown molding, wood trim details, and a spacious, well-proportioned layout designed for comfortable living. A designated office is located at the front of the home, offering ideal work-from-home space. The living room features a double-sided brick fireplace with custom wood mantel and built-ins, creating a warm focal point that can be enjoyed from both the main living area and the primary suite.The formal dining area offers wood flooring and large arched windows that bring in abundant natural light. The kitchen provides generous cabinet storage, double ovens, and an efficient layout ideal for everyday living or entertaining. The microwave and dishwasher were replaced in 2023.The oversized primary suite includes a tray ceiling and space for a sitting area. It also offers direct access to the third bedroom, creating flexible use as a nursery, private office, or adjoining space for young children. The en-suite bath features dual vanities, a soaking tub beneath an arched window, separate shower, and newly replaced tile flooring in the walk-in shower (2025).
The laundry room includes a utility sink for added convenience. Secondary bedrooms are well-sized and versatile.Additional major updates include: water heater replaced in 2020, and furnace and condenser replaced within the last 7–10 years. Portions of the home feature new wood flooring.The backyard includes privacy fencing (2024) and a storage shed.This home reflects consistent care and pride of ownership from the original owner and offers well-done updates while leaving its future owner the opportunity to customize the home to their personal style.
Sold for $335,000
$335,000
2708 Durland Dr, Edmond, OK 73012
4beds
2,387sqft
Single Family Residence
Built in 1998
9,361 Square Feet Lot
$341,000 Zestimate®
$140/sqft
$2,698 Estimated rent
Home value
$341,000
$324,000 - $358,000
$2,698/mo
Zestimate® history
Owner options
List your home for rent
$2,698/mo
Rent Zestimate®
Find your next renter with Zillow Rental Manager. Plus, with online applications, you can quickly screen prospective tenants – for free.
$2,698/mo
Rent Zestimate®
Refinance and save
$2,257/mo
Est. payment
Refinancing to a lower rate could help reduce your monthly payments and save thousands over the life of the loan.
$2,257/mo
Est. payment
Explore your selling options
Work with a Zillow partner agent
Leverage their expertise and Zillow's premium Showcase listings to get your home seen by more buyers.
Get startedList with your own agent
Get your home in front of millions of buyers by listing it on Zillow.
Learn how to do itSell it yourself
Take full control of how buyers see your home on Zillow by listing For Sale by Owner (FSBO).
List your homeWhat's special
Established lotWood trim detailsTimeless curb appealOne-owner brick homeSpacious well-proportioned layoutMature treesWelcoming stone-accented entry
Zillow last checked:
Listing updated:
Listed by:
Amy Wilson 405-615-1343,
Keller Williams-Yukon
Bought with:
Waylon Stricklin, 155796
Keller Williams Realty Mulinix
Source: MLSOK/OKCMAR as distributed by MLS GRID,MLS#: 1214029
Facts & features
Interior
Bedrooms & bathrooms
- Bedrooms: 4
- Bathrooms: 3
- Full bathrooms: 3
Heating
- Has Heating (Unspecified Type)
Cooling
- Has cooling: Yes
Appliances
- Included: Dishwasher, Disposal, Microwave, Gas Oven, Double Oven, Built-In Electric Range
- Laundry: Laundry Room
Features
- Windows: Window Treatments
- Number of fireplaces: 1
- Fireplace features: Gas Log
Interior area
- Total structure area: 2,387
- Total interior livable area: 2,387 sqft
Property
Parking
- Total spaces: 3
- Parking features: Garage
- Garage spaces: 3
Features
- Levels: One
- Stories: 1
- Patio & porch: Porch
- Has spa: Yes
- Spa features: Bath
- Fencing: Wood
Lot
- Size: 9,361 Square Feet
- Features: Interior Lot
Details
- Additional structures: Outbuilding
- Parcel number: 2708NONEDurland73012
- Special conditions: None
Construction
Type & style
- Home type: SingleFamily
- Architectural style: Traditional
- Property subtype: Single Family Residence
Materials
- Brick & Frame
- Foundation: Conventional
- Roof: Composition
Condition
- Year built: 1998
Details
- Builder name: Gold Star
Utilities & green energy
- Utilities for property: High Speed Internet, Public
Community & HOA
HOA
- Has HOA: Yes
- Services included: Greenbelt
- HOA fee: $550 annually
Location
- Region: Edmond
Financial & listing details
- Price per square foot: $140/sqft
- Tax assessed value: $216,727
- Annual tax amount: $2,401
- Date on market: 2/12/2026
- Electric utility on property: Yes
Price history
| Date | Event | Price |
|---|---|---|
| 5/7/2026 | Sold | $335,000-1.5%$140/sqft |
Source:  MLSOK/OKCMAR as distributed by MLS GRID #1214029 Report a problem MLSOK/OKCMAR as distributed by MLS GRID #1214029 Report a problem | ||
| 4/6/2026 | Pending sale | $340,000$142/sqft |
Source: MLSOK/OKCMAR as distributed by MLS GRID #1214029 Report a problem | ||
| 3/25/2026 | Price change | $340,000-1.4%$142/sqft |
Source: MLSOK/OKCMAR as distributed by MLS GRID #1214029 Report a problem | ||
| 3/18/2026 | Pending sale | $345,000$145/sqft |
Source: MLSOK/OKCMAR as distributed by MLS GRID #1214029 Report a problem | ||
| 2/12/2026 | Listed for sale | $345,000+111.7%$145/sqft |
Source: MLSOK/OKCMAR as distributed by MLS GRID #1214029 Report a problem | ||
| 2/3/1999 | Sold | $163,000+565.3%$68/sqft |
Source: Public Record Report a problem | ||
| 2/25/1998 | Sold | $24,500$10/sqft |
Source: Public Record Report a problem | ||
Public tax history
| Year | Property taxes | Tax assessment |
|---|---|---|
| 2025 | $2,402 +0.1% | $23,839 |
| 2024 | $2,399 +0.8% | $23,839 |
| 2023 | $2,381 -0.4% | $23,839 |
| 2022 | $2,390 +0.5% | $23,839 |
| 2021 | $2,379 -1.2% | $23,839 |
| 2020 | $2,407 +12.4% | $23,839 |
| 2019 | $2,143 0% | $23,839 0% |
| 2018 | $2,143 -11.5% | $23,840 +0% |
| 2017 | $2,422 | $23,839 |
| 2016 | $2,422 +0.2% | $23,839 |
| 2015 | $2,417 +0.3% | $23,839 |
| 2014 | $2,411 | $23,839 |
| 2013 | -- | $23,839 -0.2% |
| 2012 | -- | $23,878 |
| 2011 | -- | $23,878 |
| 2010 | -- | $23,878 -0.5% |
| 2009 | -- | $24,001 -0.8% |
| 2008 | -- | $24,203 +1.9% |
| 2007 | -- | $23,745 +5% |
| 2006 | -- | $22,614 +5% |
| 2005 | -- | $21,537 -88.5% |
| 2004 | $2,052 | $186,481 +809.1% |
| 2003 | -- | $20,512 +10.2% |
| 2002 | -- | $18,606 -1.2% |
| 2001 | -- | $18,831 +1% |
| 2000 | -- | $18,643 -31% |
| 1999 | -- | $27,005 |
Find assessor info on the county website
Neighborhood: Homestead
Nearby homes
- $367,5004 bd3 ba2.5k sqft2712 Durland Dr, Edmond, OK 73012Off Market
- $392,6004 bd3 ba2.4k sqft2704 Durland Dr, Edmond, OK 73012Off Market

- $419,7004 bd2 ba2.6k sqft1805 Lancaster Cir, Edmond, OK 73012Off Market
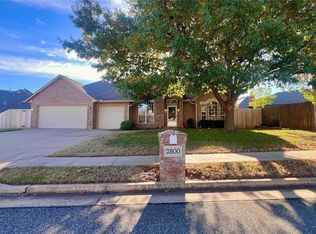
- $343,5004 bd3 ba2.1k sqft2800 Durland Dr, Edmond, OK 73003Sold
- $345,1004 bd3 ba2.1k sqft2709 Durland Dr, Edmond, OK 73012Off Market
- $375,2004 bd3 ba2.4k sqft1813 Lancaster Dr, Edmond, OK 73012Off Market
- $367,8004 bd3 ba2.3k sqft1809 Lancaster Cir, Edmond, OK 73012Off Market
- $352,1003 bd3 ba2.2k sqft2705 Durland Dr, Edmond, OK 73012Off Market
Nearby schools
GreatSchools rating
- 7/10Frontier ElementaryGrades: PK-5Distance: 1.6 mi
- 9/10Cheyenne Middle SchoolGrades: 6-8Distance: 1.3 mi
- 10/10North High SchoolGrades: 9-12Distance: 1.9 mi
Schools provided by the listing agent
- Elementary: Frontier ES
- Middle: Cheyenne MS
- High: North HS
Source: MLSOK/OKCMAR as distributed by MLS GRID. This data may not be complete. We recommend contacting the local school district to confirm school assignments for this home.
Get a cash offer in 3 minutes
Find out how much your home could sell for in as little as 3 minutes with a no-obligation cash offer.
Estimated market value
$341,000
Get a cash offer in 3 minutes
Find out how much your home could sell for in as little as 3 minutes with a no-obligation cash offer.
Estimated market value
$341,000
- Oklahoma
- Oklahoma County
- Edmond
- 73012
- Homestead
- 2708 Durland Dr
Nearby cities
Nearby neighborhoods
Nearby zip codes
Other Edmond Topics
