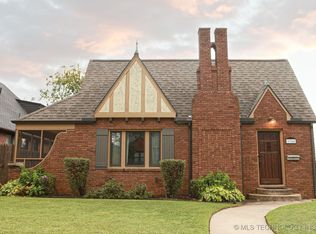
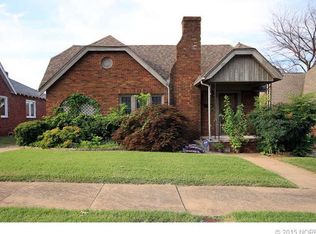
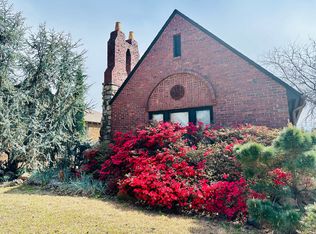
Charming and unique clinker brick English Cottage with a newly remodeled, detached garage apartment renting for $1,650/month and the main house recently rented for $3,000+ per month! Located in the highly desirable Midtown Renaissance neighborhood, this exceptional property pairs 1935 historic character with major modern upgrades, sitting just blocks from Cherry Street shopping, dining, and the University of Tulsa.
The spacious main house spans 4 bedrooms and 2 full bathrooms across 2,458 square feet (Court House). It has brand-new light fixtures, classic architectural details, arched openings, beautiful original hardwood floors, and a bright formal dining area. The vaulted galley kitchen comes equipped with granite countertops, flowing effortlessly into a massive family den wrapped in a wall of windows. The expansive primary suite has a newly remodeled luxury ensuite bath and two large walk-in closets. One closet is a cedar closet. Behind the custom gated & privacy-fenced backyard sits your instant income-generator or multi-generational suite: a fully detached garage apartment with full living quarters, freshly remodeled by the owners and generating $1,650/month in rent. Perfectly positioned for lucrative long-term tenancy, an Airbnb, or a traveling nurse rental, this high-yield space sits beside the single-car garage and overlooks a brand-new custom backyard deck. Big-ticket mechanical updates offer ultimate peace of mind, including a NEW Lennox HVAC (2021) and a complete architectural 40-year roof with custom copper gutters and downspouts (2020).
For sale
Price cut: $15K (8/20)
$484,000
2708 E 14th Pl, Tulsa, OK 74104
4beds
2,458sqft
Single Family Residence
Built in 1935
6,751 Square Feet Lot
$-- Zestimate®
$197/sqft
$-- HOA
What's special
Beautiful original hardwood floorsClassic architectural detailsVaulted galley kitchenExpansive primary suiteBright formal dining areaBrand-new light fixturesGranite countertops
- 28 days
- 1,228
- 76
Zillow last checked:
Listing updated:
Listed by:
Elizabeth Beaubien 918-408-0270,
Keller Williams Advantage
Source: MLS Technology, Inc.,MLS#: 2625028
Originating MLS: MLS Technology
Facts & features
Interior
Bedrooms & bathrooms
- Bedrooms: 4
- Bathrooms: 2
- Full bathrooms: 2
Primary bedroom
- Description: Primary Bedroom,Private Bath,Walk-in Closet
- Level: Second
Bedroom
- Description: Bedroom,No Bath
- Level: First
Bedroom
- Description: Bedroom,No Bath
- Level: First
Bedroom
- Description: Bedroom,No Bath
- Level: First
Primary bathroom
- Description: Primary Bath,Double Sink,Full Bath,Separate Shower,Shower Only
- Level: Second
Bathroom
- Description: Hall Bath,Bathtub,Full Bath
- Level: First
Living room
- Description: Living Room,Fireplace
- Level: First
Heating
- Central, Gas
Cooling
- Central Air
Appliances
- Included: Dishwasher, Disposal, Gas Water Heater, Oven, Range, Stove
- Laundry: Electric Dryer Hookup
Features
- Butcher Block Counters, High Ceilings, High Speed Internet, Cable TV, Vaulted Ceiling(s), Wired for Data, Ceiling Fan(s), Programmable Thermostat
- Flooring: Tile, Wood
- Windows: Vinyl, Wood Frames, Insulated Windows, Storm Window(s)
- Basement: Crawl Space
- Number of fireplaces: 1
- Fireplace features: Gas Log, Wood Burning Stove
Interior area
- Total structure area: 2,458
- Total interior livable area: 2,458 sqft
Property
Parking
- Total spaces: 1
- Parking features: Detached, Garage
- Garage spaces: 1
Features
- Levels: Two
- Stories: 2
- Patio & porch: Deck, Porch
- Exterior features: Concrete Driveway, Landscaping, Rain Gutters
- Pool features: None
- Fencing: Full,Privacy
Lot
- Size: 6,751 Square Feet
- Features: Mature Trees
Details
- Additional structures: Other, Garage Apartment, Second Residence
- Parcel number: 08500930805300
Construction
Type & style
- Home type: SingleFamily
- Architectural style: English
- Property subtype: Single Family Residence
Materials
- HardiPlank Type, Stone, Wood Frame
- Foundation: Crawlspace
- Roof: Asphalt,Fiberglass
Condition
- Year built: 1935
Utilities & green energy
- Sewer: Public Sewer
- Water: Public
- Utilities for property: Cable Available, Electricity Available, Natural Gas Available, Phone Available, Water Available
Green energy
- Energy efficient items: Windows
Community & HOA
Community
- Features: Gutter(s), Sidewalks
- Security: No Safety Shelter, Smoke Detector(s)
- Subdivision: City View Hill Addn
HOA
- Has HOA: No
Location
- Region: Tulsa
Financial & listing details
- Price per square foot: $197/sqft
- Tax assessed value: $395,000
- Annual tax amount: $6,114
- Date on market: 7/31/2026
- Cumulative days on market: 29 days
- Listing terms: Conventional,FHA,VA Loan
Estimated market value
Not available
Estimated sales range
Not available
Not available
Price history
| Date | Event | Price |
|---|---|---|
| 8/20/2026 | Price change | $484,000-3%$197/sqft |
Source: | ||
| 7/31/2026 | Listed for sale | $499,000-0.2%$203/sqft |
Source: | ||
| 7/31/2026 | Listing removed | $3,400$1/sqft |
Source: Zillow Rentals Report a problem | ||
| 7/15/2026 | Listed for rent | $3,400+3.2%$1/sqft |
Source: Zillow Rentals Report a problem | ||
| 7/1/2026 | Listing removed | $3,295$1/sqft |
Source: Zillow Rentals Report a problem | ||
| 6/24/2026 | Listed for rent | $3,295$1/sqft |
Source: Zillow Rentals Report a problem | ||
| 6/6/2025 | Listing removed | $499,900$203/sqft |
Source: | ||
| 5/21/2025 | Pending sale | $499,900$203/sqft |
Source: | ||
| 5/1/2025 | Listed for sale | $499,900+2.2%$203/sqft |
Source: | ||
| 6/12/2024 | Listing removed | -- |
Source: | ||
| 5/22/2024 | Listed for sale | $489,000+23.8%$199/sqft |
Source: | ||
| 11/13/2023 | Sold | $395,000-1.2%$161/sqft |
Source: | ||
| 10/23/2023 | Pending sale | $399,900$163/sqft |
Source: | ||
| 10/16/2023 | Price change | $399,900-1.7%$163/sqft |
Source: | ||
| 10/2/2023 | Price change | $407,000-1.9%$166/sqft |
Source: | ||
| 9/20/2023 | Price change | $415,000-1.2%$169/sqft |
Source: | ||
| 9/11/2023 | Listed for sale | $420,000$171/sqft |
Source: | ||
| 9/6/2023 | Pending sale | $420,000$171/sqft |
Source: | ||
| 9/5/2023 | Listed for sale | $420,000+152.3%$171/sqft |
Source: | ||
| 9/26/2005 | Sold | $166,500$68/sqft |
Source: Public Record Report a problem | ||
Public tax history
| Year | Property taxes | Tax assessment |
|---|---|---|
| 2025 | $5,823 +5.9% | $43,450 +2.4% |
| 2024 | $5,498 +115.4% | $42,450 +111.1% |
| 2023 | $2,552 -1.8% | $20,109 +3.2% |
| 2022 | $2,599 +4.1% | $19,494 -2% |
| 2021 | $2,496 +4.6% | $19,898 +3% |
| 2020 | $2,386 -1.9% | $19,318 +3% |
| 2019 | $2,433 0% | $18,755 +5.6% |
| 2018 | $2,433 -0.2% | $17,755 -5.3% |
| 2017 | $2,438 +2.3% | $18,755 |
| 2016 | $2,384 | $18,755 |
| 2015 | $2,384 -0.2% | $18,755 |
| 2014 | $2,388 | $18,755 |
| 2013 | -- | $18,755 |
| 2012 | -- | $18,755 |
| 2011 | -- | $18,755 |
| 2010 | -- | $18,755 |
| 2009 | -- | $18,755 |
| 2008 | -- | $18,755 +2.4% |
| 2007 | -- | $18,315 |
| 2006 | -- | $18,315 +16.8% |
| 2005 | -- | $15,682 +5% |
| 2004 | $1,647 | $14,935 +5% |
| 2003 | -- | $14,224 +5% |
| 2002 | -- | $13,547 +5% |
| 2001 | -- | $12,902 |
| 2000 | -- | $12,902 |
Find assessor info on the county website
Monthly payment
Est. payment
Payment breakdown
Explore the cost of this home by adjusting the details. Changes won't be saved.Climate risks
Neighborhood: Cherry Street
Nearby schools
Schools provided by the listing agent
- Elementary: Kendall Whittier
- High: Rogers
- District: Tulsa - Sch Dist (1)
Source: MLS Technology, Inc.. This data may not be complete. We recommend contacting the local school district to confirm school assignments for this home.