Beautiful modern farmhouse featuring 4 bedrooms, 2 bathrooms, and a fully finished 3-car garage with 50-Amp EV outlet. Thoughtfully designed with excellent curb appeal, professional low-maintenance xeriscape landscaping, and pride of ownership throughout. The light-filled, open-concept floor plan features a stunning kitchen with quartz countertops, soft-close cabinets, a walk-in pantry, and an expansive dining area. The spacious primary suite offers a relaxing retreat, while three additional bedrooms provide flexibility for guests, an office, workout room, or bonus space. Additional upgrades include quartz countertops in both bathrooms, custom laundry room cabinetry with hanging rod, plantation shutters throughout, and room-darkening blinds in the primary suite. Enjoy a desirable north-facing, fully fenced backyard with professional low-maintenance xeriscape landscaping and an additional irrigation zone for future shrubs, trees, or planter boxes. The east side yard offers potential for additional parking. Conveniently located near shopping, dining, parks, and restaurants, and just minutes from the new South Meridian Costco. Pet-free, meticulously maintained, and move-in ready. Owner is a licensed real estate agent.
Active
Price cut: $20K (7/28)
$499,900
2708 E Buckaroo Dr, Kuna, ID 83634
4beds
2baths
2,128sqft
Single Family Residence
Built in 2024
7,448 Square Feet Lot
$498,600 Zestimate®
$235/sqft
$50/mo HOA
What's special
Excellent curb appealLight-filled open-concept floor planAdditional irrigation zonePlantation shutters throughoutWalk-in pantrySoft-close cabinetsProfessional low-maintenance xeriscape landscaping
- 75 days
- 998
- 70
Zillow last checked:
Listing updated:
Listed by:
Jeremy Jayne Cell:208-914-0297,
Point Realty LLC
Source: IMLS,MLS#: 98991548
Facts & features
Interior
Bedrooms & bathrooms
- Bedrooms: 4
- Bathrooms: 2
- Main level bathrooms: 2
- Main level bedrooms: 4
Primary bedroom
- Level: Main
- Area: 210
- Dimensions: 15 x 14
Bedroom 2
- Level: Main
- Area: 156
- Dimensions: 12 x 13
Bedroom 3
- Level: Main
- Area: 132
- Dimensions: 11 x 12
Bedroom 4
- Level: Main
- Area: 132
- Dimensions: 12 x 11
Kitchen
- Level: Main
- Area: 108
- Dimensions: 9 x 12
Living room
- Level: Main
- Area: 306
- Dimensions: 18 x 17
Heating
- Forced Air, Natural Gas
Cooling
- Central Air
Appliances
- Included: Gas Water Heater, Dishwasher, Disposal, Microwave, Oven/Range Freestanding
Features
- Bath-Master, Bed-Master Main Level, Split Bedroom, Double Vanity, Walk-In Closet(s), Pantry, Kitchen Island, Quartz Counters, Number of Baths Main Level: 2
- Flooring: Carpet
- Has basement: No
- Has fireplace: No
Interior area
- Total structure area: 2,128
- Total interior livable area: 2,128 sqft
- Finished area above ground: 2,128
Property
Parking
- Total spaces: 3
- Parking features: Attached, Electric Vehicle Charging Station(s), Driveway
- Attached garage spaces: 3
- Has uncovered spaces: Yes
Features
- Levels: One
- Fencing: Full,Vinyl
Lot
- Size: 7,448 Square Feet
- Dimensions: 110 x 50
- Features: Standard Lot 6000-9999 SF, Garden, Irrigation Available, Sidewalks, Auto Sprinkler System, Drip Sprinkler System, Full Sprinkler System, Pressurized Irrigation Sprinkler System, Irrigation Sprinkler System
Details
- Parcel number: R5186231540
Construction
Type & style
- Home type: SingleFamily
- Property subtype: Single Family Residence
Materials
- Frame, Stone, HardiPlank Type
- Foundation: Crawl Space
- Roof: Composition
Condition
- Year built: 2024
Utilities & green energy
- Water: Public
- Utilities for property: Sewer Connected
Community & HOA
Community
- Subdivision: Ledgestone
HOA
- Has HOA: Yes
- HOA fee: $600 annually
Location
- Region: Kuna
Financial & listing details
- Price per square foot: $235/sqft
- Tax assessed value: $448,700
- Annual tax amount: $1,571
- Date on market: 6/25/2026
- Listing terms: Cash,Conventional,FHA
- Ownership: Fee Simple
- Road surface type: Paved
Estimated market value
$498,600
$474,000 - $524,000
$2,836/mo
Price history
Price history is unavailable.
Public tax history
| Year | Property taxes | Tax assessment |
|---|---|---|
| 2025 | $717 +8.4% | $448,700 +353.2% |
| 2024 | $661 | $99,000 -6.9% |
| 2023 | -- | $106,300 |
Find assessor info on the county website
Monthly payment
Est. payment
Payment breakdown
Explore the cost of this home by adjusting the details. Changes won't be saved.Climate risks
Neighborhood: 83634
Nearby schools
Schools provided by the listing agent
- Elementary: Silver Trail
- Middle: Teed
- High: Kuna
- District: Kuna School District #3
Source: IMLS. This data may not be complete. We recommend contacting the local school district to confirm school assignments for this home.


Similar homes
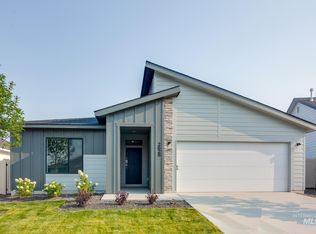
- $442,9003 bd3 ba1.6k sqft2747 E Valley Wind St, Kuna, ID 83634Active
 MLS ID #98998261, Amanda Prescott, Homes of Idaho. IMLS
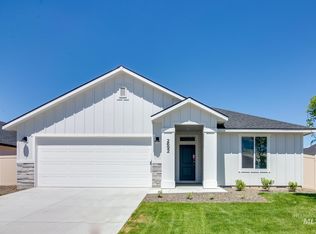
 - $444,5003 bd2 ba1.5k sqft730 W Treehouse Way, Kuna, ID 83634Active
 MLS ID #98998160, Michael Shelton, Silvercreek Realty Group. IMLS
 - $699,0004 bd3 ba2.6k sqft1906 N Ryde Ave, Kuna, ID 83634Active
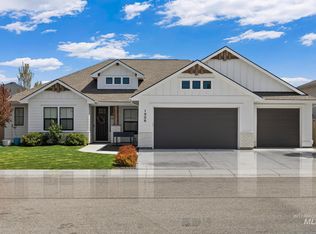 MLS ID #98996603, Jesse Taff, Boise Premier Real Estate. IMLS
 - $535,0002 bd2 ba1.6k sqft11860 W Wellness Ln, Kuna, ID 83634Active
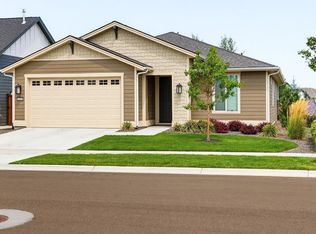 MLS ID #98998053, Sara Hanigan, Compass RE. IMLS
