OEPN HOUSE CANCELLED!! Offer has been accepted. Welcome to Your Dream Home in Cardiff! Discover this stately 4-bedroom, 2.5-bath colonial nestled in the highly sought-after community of Cardiff! This impeccably maintained 2-Story Center Hall Colonial is ready for you to call it home. As you approach, you'll be greeted by a charming front porch that overlooks a beautifully landscaped front yard—perfect for sipping morning coffee or enjoying warm evenings. Step inside, and you’ll be captivated by the gleaming hardwood floors that flow seamlessly throughout. The generous living room is an ideal space for family gatherings, while the elegant formal dining room—complete with chair rail and crown molding—sets the stage for memorable dinners and celebrations. Relax in the inviting family room featuring a brick fireplace with a gas insert, a warm wooden mantel, and picturesque views of your private backyard oasis. Functional Eat-In Kitchen: The heart of the home boasts newer appliances, recessed lighting, and ample cabinetry, making it a joy to cook and entertain. You'll appreciate the convenient access to the large 2-car garage and easy entry to the fenced-in backyard and patio—a perfect spot for summer barbecues! Upstairs, retreat to the generous primary bedroom suite that includes a Full bath and two spacious closets. Three additional bedrooms share a lovely hall bath. The unfinished basement offers fantastic storage and is a blank canvas waiting for your creativity—ideal for crafting an entertaining space or recreation room. Schedule your tour today and take the first step toward making this beautiful house your forever home!
Sold for $600,000
$600,000
2708 E Landsdowne Dr, Wilmington, DE 19810
4beds
2,425sqft
Single Family Residence
Built in 1965
0.29 Acres Lot
$614,400 Zestimate®
$247/sqft
$3,346 Estimated rent
Home value
$614,400
$553,000 - $682,000
$3,346/mo
Zestimate® history
Owner options
List your home for rent
$3,346/mo
Rent Zestimate®
Find your next renter with Zillow Rental Manager. Plus, with online applications, you can quickly screen prospective tenants – for free.
$3,346/mo
Rent Zestimate®
Refinance and save
$3,633/mo
Est. payment
Refinancing to a lower rate could help reduce your monthly payments and save thousands over the life of the loan.
$3,633/mo
Est. payment
Explore your selling options
Work with a Zillow partner agent
Leverage their expertise and Zillow's premium Showcase listings to get your home seen by more buyers.
Get startedList with your own agent
Get your home in front of millions of buyers by listing it on Zillow.
Learn how to do itSell it yourself
Take full control of how buyers see your home on Zillow by listing For Sale by Owner (FSBO).
List your homeWhat's special
Recessed lightingGleaming hardwood floorsGenerous primary bedroom suiteSpacious closetsElegant formal dining roomNewer appliancesAmple cabinetry
Zillow last checked:
Listing updated:
Listed by:
Kathleen A Carney 610-476-1109,
Compass RE
Bought with:
Andrew White, RS-325050
Compass
Source: Bright MLS,MLS#: DENC2084278
Facts & features
Interior
Bedrooms & bathrooms
- Bedrooms: 4
- Bathrooms: 3
- Full bathrooms: 2
- 1/2 bathrooms: 1
- Main level bathrooms: 1
Rooms
- Room types: Living Room, Dining Room, Primary Bedroom, Bedroom 2, Bedroom 3, Kitchen, Family Room, Bedroom 1, Laundry
Primary bedroom
- Level: Upper
- Dimensions: 17 X 14
Bedroom 1
- Level: Upper
- Dimensions: 17 X 14
Bedroom 2
- Level: Upper
- Dimensions: 15 X 14
Bedroom 3
- Level: Upper
- Dimensions: 14 X 13
Dining room
- Level: Main
- Dimensions: 16 X 14
Family room
- Level: Main
- Dimensions: 17 X 15
Kitchen
- Features: Kitchen - Electric Cooking
- Level: Main
- Dimensions: 16 X 14
Laundry
- Level: Lower
- Dimensions: 21 X 19
Living room
- Features: Fireplace - Other
- Level: Main
- Dimensions: 17 X 15
Heating
- Forced Air, Natural Gas
Cooling
- Central Air, Electric
Appliances
- Included: Gas Water Heater
- Laundry: In Basement, Laundry Room
Features
- Ceiling Fan(s), Chair Railings, Crown Molding, Family Room Off Kitchen, Formal/Separate Dining Room, Dining Area, Floor Plan - Traditional, 9'+ Ceilings
- Flooring: Hardwood, Wood
- Windows: Double Pane Windows
- Basement: Full
- Number of fireplaces: 1
- Fireplace features: Brick
Interior area
- Total structure area: 2,425
- Total interior livable area: 2,425 sqft
- Finished area above ground: 2,425
- Finished area below ground: 0
Property
Parking
- Total spaces: 2
- Parking features: Oversized, Garage Faces Side, Garage Door Opener, Inside Entrance, Attached, Driveway
- Attached garage spaces: 2
- Has uncovered spaces: Yes
Accessibility
- Accessibility features: 2+ Access Exits
Features
- Levels: Two
- Stories: 2
- Patio & porch: Porch, Patio
- Exterior features: Sidewalks
- Pool features: None
- Fencing: Chain Link
Lot
- Size: 0.29 Acres
- Dimensions: 121.80 x 112.90
- Features: Corner Lot, Level
Details
- Additional structures: Above Grade, Below Grade
- Parcel number: 06042.00019
- Zoning: NC10
- Special conditions: Standard
Construction
Type & style
- Home type: SingleFamily
- Architectural style: Colonial
- Property subtype: Single Family Residence
Materials
- Brick, Vinyl Siding
- Foundation: Concrete Perimeter
- Roof: Shingle
Condition
- New construction: No
- Year built: 1965
Utilities & green energy
- Electric: 200+ Amp Service
- Sewer: Public Sewer
- Water: Public
Community & HOA
Community
- Subdivision: Cardiff
HOA
- Has HOA: No
Location
- Region: Wilmington
Financial & listing details
- Price per square foot: $247/sqft
- Tax assessed value: $94,900
- Annual tax amount: $3,412
- Date on market: 7/10/2025
- Listing agreement: Exclusive Right To Sell
- Listing terms: Cash,Conventional
- Ownership: Fee Simple
Price history
| Date | Event | Price |
|---|---|---|
| 8/25/2025 | Sold | $600,000+1.9%$247/sqft |
Source:  Bright MLS #DENC2084278 Report a problem Bright MLS #DENC2084278 Report a problem | ||
| 7/11/2025 | Pending sale | $589,000$243/sqft |
Source: Bright MLS #DENC2084278 Report a problem | ||
| 7/10/2025 | Listed for sale | $589,000+11.1%$243/sqft |
Source: Bright MLS #DENC2084278 Report a problem | ||
| 4/19/2022 | Sold | $530,000+0.8%$219/sqft |
Source: Bright MLS #DENC2019402 Report a problem | ||
| 3/16/2022 | Pending sale | $525,900$217/sqft |
Source: Bright MLS #DENC2019402 Report a problem | ||
| 3/15/2022 | Contingent | $525,900$217/sqft |
Source: Bright MLS #DENC2019402 Report a problem | ||
| 3/14/2022 | Listed for sale | $525,900+36.6%$217/sqft |
Source: Bright MLS #DENC2019402 Report a problem | ||
| 2/27/2019 | Sold | $385,000-1.8%$159/sqft |
Source: Agent Provided Report a problem | ||
| 11/18/2018 | Price change | $392,000+0.8%$162/sqft |
Source: Keller Williams Real Estate #1007206052 Report a problem | ||
| 9/25/2018 | Listed for sale | $389,000$160/sqft |
Source: KW Real Estate-Media #1007206052 Report a problem | ||
Public tax history
| Year | Property taxes | Tax assessment |
|---|---|---|
| 2025 | -- | $510,900 +438.4% |
| 2024 | $3,612 +9.4% | $94,900 |
| 2023 | $3,301 -1.7% | $94,900 |
| 2022 | $3,357 +0% | $94,900 |
| 2021 | $3,357 0% | $94,900 |
| 2020 | $3,358 +0.1% | $94,900 |
| 2019 | $3,353 +39.9% | $94,900 |
| 2017 | $2,396 +4.4% | $94,900 |
| 2016 | $2,295 | $94,900 |
| 2015 | $2,295 +13.5% | $94,900 +0.7% |
| 2014 | $2,022 | $94,200 |
| 2013 | -- | $94,200 |
| 2012 | -- | $94,200 |
| 2011 | -- | $94,200 |
| 2010 | -- | $94,200 |
| 2009 | -- | $94,200 |
| 2008 | -- | $94,200 |
| 2007 | -- | $94,200 |
| 2006 | -- | $94,200 |
| 2005 | -- | $94,200 |
| 2004 | -- | $94,200 |
| 2003 | -- | $94,200 |
| 2002 | -- | $94,200 |
| 2001 | -- | $94,200 |
Find assessor info on the county website
Neighborhood: 19810
Nearby homes
- $608,5004 bd2 ba2.4k sqft3203 Heathwood Rd, Wilmington, DE 19810Off Market
- $525,0004 bd3 ba1.5k sqft2710 E Landsdowne Dr, Wilmington, DE 19810Sold
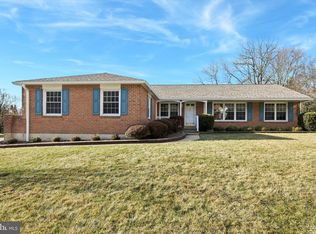
- $571,3004 bd2 ba2.4k sqft2711 E Landsdowne Dr, Wilmington, DE 19810Off Market
- $533,9004 bd2 ba2.4k sqft2706 E Landsdowne Dr, Wilmington, DE 19810Off Market
- $580,9004 bd2 ba2.4k sqft2709 E Landsdowne Dr, Wilmington, DE 19810Off Market
- $572,6004 bd2 ba2.4k sqft3202 Heathwood Rd, Wilmington, DE 19810Off Market
- $496,7004 bd2 ba2.4k sqft3205 Heathwood Rd, Wilmington, DE 19810Off Market
- $642,3004 bd3 ba2.4k sqft2713 E Landsdowne Dr, Wilmington, DE 19810Off Market
Nearby schools
GreatSchools rating
- 9/10Hanby Elementary SchoolGrades: K-5Distance: 0.5 mi
- 5/10Springer Middle SchoolGrades: 6-8Distance: 0.7 mi
- 7/10Concord High SchoolGrades: 9-12Distance: 1.4 mi
Schools provided by the listing agent
- High: Concord
- District: Brandywine
Source: Bright MLS. This data may not be complete. We recommend contacting the local school district to confirm school assignments for this home.
Get a cash offer in 3 minutes
Find out how much your home could sell for in as little as 3 minutes with a no-obligation cash offer.
Estimated market value
$614,400
Get a cash offer in 3 minutes
Find out how much your home could sell for in as little as 3 minutes with a no-obligation cash offer.
Estimated market value
$614,400
- Delaware
- New Castle County
- Wilmington
- 19810
- 2708 E Landsdowne Dr
Nearby cities
Nearby neighborhoods
Nearby zip codes
Other Wilmington Topics
