Fully renovated 3-bedroom, 2-bath home with a modern, cohesive design and all major systems updated for peace of mind. This home features a brand new roof, HVAC, electrical, plumbing, and appliances—offering the feel of new construction. The open-concept living space is anchored by a custom accent wall with a built-in fireplace, flowing seamlessly into a beautifully updated kitchen with granite countertops, shaker cabinetry, bar seating, and stylish pendant lighting. Both bathrooms have been thoughtfully finished with modern tile work and sleek fixtures, including a walk-in shower and a tub/shower combo. The primary suite offers a spacious walk-in closet and private en-suite bath. Additional highlights include updated flooring throughout, black fixture accents, and a large yard with plenty of outdoor space to enjoy. Located in Suffolk with easy access to shopping, dining, and major routes. Move-in ready with quality upgrades throughout—this one stands out.
Sold
$285,000
2708 E Washington St, Suffolk, VA 23434
3beds
1,298sqft
Single Family Residence
Built in 1953
-- sqft lot
$287,400 Zestimate®
$220/sqft
$1,870 Estimated rent
Home value
$287,400
$273,000 - $302,000
$1,870/mo
Zestimate® history
Owner options
List your home for rent
$1,870/mo
Rent Zestimate®
Find your next renter with Zillow Rental Manager. Plus, with online applications, you can quickly screen prospective tenants – for free.
$1,870/mo
Rent Zestimate®
Refinance and save
$1,892/mo
Est. payment
Refinancing to a lower rate could help reduce your monthly payments and save thousands over the life of the loan.
$1,892/mo
Est. payment
Explore your selling options
Work with a Zillow partner agent
Leverage their expertise and Zillow's premium Showcase listings to get your home seen by more buyers.
Get startedList with your own agent
Get your home in front of millions of buyers by listing it on Zillow.
Learn how to do itSell it yourself
Take full control of how buyers see your home on Zillow by listing For Sale by Owner (FSBO).
List your homeWhat's special
Modern tile workSleek fixturesModern cohesive designBrand new roofOpen-concept living spaceGranite countertopsBeautifully updated kitchen
Zillow last checked:
Listing updated:
Listed by:
Johnna Hughes,
ONYX Realty Professionals LLC 757-278-3945
Bought with:
Tyler Humphrey
LPT Realty LLC
Source: REIN Inc.,MLS#: 10627042
Facts & features
Interior
Bedrooms & bathrooms
- Bedrooms: 3
- Bathrooms: 2
- Full bathrooms: 2
Heating
- Forced Air
Cooling
- Central Air
Appliances
- Included: Dishwasher, Disposal, Microwave, Electric Range, Refrigerator, Electric Water Heater
- Laundry: Dryer Hookup, Washer Hookup
Features
- Flooring: Carpet, Laminate/LVP, Marble
- Basement: Crawl Space
- Number of fireplaces: 1
Interior area
- Total interior livable area: 1,298 sqft
Property
Parking
- Parking features: On Street
- Has uncovered spaces: Yes
Features
- Stories: 1
- Pool features: None
- Fencing: Partial,Fenced
- Waterfront features: Not Waterfront
Details
- Parcel number: 35A31
Construction
Type & style
- Home type: SingleFamily
- Architectural style: Ranch
- Property subtype: Single Family Residence
Materials
- Brick, Vinyl Siding
- Roof: Asphalt Shingle
Condition
- New construction: No
- Year built: 1953
Utilities & green energy
- Sewer: City/County
- Water: City/County
Community & HOA
Community
- Subdivision: Pierce Park
HOA
- Has HOA: No
Location
- Region: Suffolk
Financial & listing details
- Price per square foot: $220/sqft
- Tax assessed value: $166,900
- Annual tax amount: $1,786
- Date on market: 3/27/2026
Price history
Price history is unavailable.
Public tax history
| Year | Property taxes | Tax assessment |
|---|---|---|
| 2025 | $1,786 +4.2% | $166,900 +4.2% |
| 2024 | $1,714 +3.1% | $160,200 +5% |
| 2023 | $1,663 +24.3% | $152,600 +24.3% |
| 2022 | $1,339 +3.7% | $122,800 +5.6% |
| 2021 | $1,291 +11.9% | $116,300 +11.9% |
| 2020 | $1,153 | $103,900 |
| 2019 | $1,153 | $103,900 |
| 2018 | $1,153 +80.1% | $103,900 |
| 2017 | $640 | $103,900 |
| 2016 | $640 | $103,900 |
| 2015 | $640 | $103,900 |
| 2014 | $640 | $103,900 |
| 2013 | -- | $103,900 |
| 2012 | -- | $103,900 -5.6% |
| 2011 | -- | $110,100 -2.9% |
| 2010 | -- | $113,400 -5.6% |
| 2009 | $1,093 | $120,100 |
| 2008 | $1,093 -3.2% | $120,100 |
| 2007 | $1,129 +54.3% | $120,100 +79.8% |
| 2005 | $731 | $66,800 +33.1% |
| 2004 | -- | $50,200 |
| 2003 | -- | $50,200 |
| 2002 | -- | $50,200 |
| 2001 | -- | $50,200 |
Find assessor info on the county website
Neighborhood: 23434
Nearby homes
- $192,8003 bd1 ba1.3k sqft2712 E Washington St, Suffolk, VA 23434Off Market
- $340,0003 bd3 ba1.6k sqft2704 E Washington St, Suffolk, VA 23434Sold
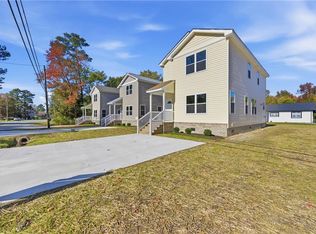
- $184,6002 bd1 ba816 sqft101 Crocker St, Suffolk, VA 23434Off Market
- $216,3003 bd1 ba999 sqft103 Crocker St, Suffolk, VA 23434Off Market
- $340,0003 bd3 ba1.6k sqft2702 E Washington St, Suffolk, VA 23434Sold
- $241,6003 bd1 ba2.1k sqft104 Reid St, Suffolk, VA 23434Off Market
- $335,0003 bd3 ba1.6k sqft2700 E Washington St, Suffolk, VA 23434Sold
- $290,8003 bd3 ba1.4k sqft105 Crocker St, Suffolk, VA 23434Off Market
Nearby schools
GreatSchools rating
- 4/10Mack Benn Junior Elementary SchoolGrades: PK-5Distance: 0.9 mi
- 4/10John F. Kennedy Middle SchoolGrades: 6-8Distance: 0.7 mi
- 3/10Lakeland High SchoolGrades: 9-12Distance: 6.6 mi
Schools provided by the listing agent
- Elementary: Mack Benn Jr. Elementary
- Middle: John F. Kennedy Middle
- High: Lakeland
Source: REIN Inc.. This data may not be complete. We recommend contacting the local school district to confirm school assignments for this home.
Sell for more on Zillow
Get a Zillow Showcase℠ listing at no additional cost and you could sell for .
$287,400
2% more
+$5,748
With Zillow Showcase(estimated)
$293,148
Sell for more on Zillow
Get a Zillow Showcase℠ listing at no additional cost and you could sell for .
$287,400
2% more
+$5,748
With Zillow Showcase(estimated)
$293,148
- Virginia
- Suffolk City
- Suffolk
- 23434
- 2708 E Washington St
