Skip main navigation
Pending
  • $178,500

    2708 Emogene St, Mobile, AL 36606

    3beds
    1,172sqft
    : 
    $1,110/mo
    Get pre-qualified
    Single Family Residence, Residential
    Built in 1992
    7,365 Square Feet Lot
    $179,400 Zestimate®
    $152/sqft
    $-- HOA

    What's special

    New roofNew electrical systemUpdated plumbingOpen and inviting layoutVersatile bonus room
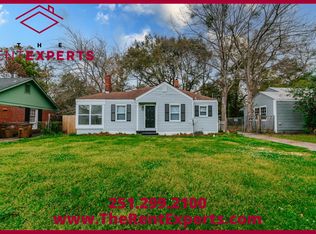
    Welcome to Midtown and discover the charm of this beautifully updated 3-bedroom, 2-bath cottage/tudor-style home. Designed with an open and inviting layout, this home also features a versatile bonus room that's perfect for a home office, playroom, or walk-in-pantry. The primary suite offers a spa-inspired bathroom, creating the perfect retreat after a long day. Major updates provide peace of mind, including a new roof, updated plumbing, a new electrical system, and a new HVAC ductwork throughout the home. The backyard has ample space for gatherings with fence. If you've been searching for the perfect blend of character, modern updates, and comfort, this is the home for you. Schedule your showing today and let's get you home.
    8 days
    |
    563
    |
    54
    |

    Zillow last checked:

    Listing updated:

    Listed by:

    Victor Howard 251-545-2978,

    Ridings Realty, LLC

    Source: GCMLS,MLS#: 7813020MLS Logo

      Facts & features

      Interior

      Bedrooms & bathrooms
      • Bedrooms: 3
      • Bathrooms: 2
      • Full bathrooms: 2
      Heating
      • Central
      Cooling
      • Ceiling Fan(s), Central Air
      Appliances
      • Included: Electric Oven, Electric Range, Electric Water Heater, Refrigerator, Other
      • Laundry: In Hall, Main Level
      Features
      • Other
      • Flooring: Laminate
      • Basement: None
      • Has fireplace: No
      • Fireplace features: None
      Interior area
      • Total structure area: 1,172
      • Total interior livable area: 1,172 sqft
      Video & virtual tour

      Property

      Parking
      • Total spaces: 2
      • Parking features: Driveway, Garage
      • Garage spaces: 1
      • Has uncovered spaces: Yes
      Accessibility
      • Accessibility features: None
      Features
      • Levels: One
      • Patio & porch: Front Porch, Patio, Rear Porch
      • Exterior features: Private Yard, Other
      • Pool features: None
      • Spa features: None
      • Fencing: Back Yard
      • Has view: Yes
      • View description: Other
      • Waterfront features: None
      Lot
      • Size: 7,365 Square Feet
      • Features: Back Yard, Front Yard, Landscaped, Other
      Details
      • Additional structures: None
      • Parcel number: 2908194001002

      Construction

      Type & style
      • Home type: SingleFamily
      • Architectural style: Cottage,Tudor
      • Property subtype: Single Family Residence, Residential
      Materials
      • Brick
      • Foundation: Slab
      • Roof: Shingle
      Condition
      • Year built: 1992

      Utilities & green energy

      • Electric: 220 Volts, 220 Volts in Laundry, Other
      • Sewer: Public Sewer
      • Water: Public
      • Utilities for property: Cable Available, Electricity Available, Natural Gas Available, Phone Available, Sewer Available, Water Available
      Green energy
      • Energy efficient items: None

      Community & HOA

      Community
      • Features: None
      • Subdivision: Westlawn
      Location
      • Region: Mobile

      Financial & listing details

      • Price per square foot: $152/sqft
      • Tax assessed value: $74,500
      • Annual tax amount: $946
      • Date on market: 8/6/2026
      • Electric utility on property: Yes
      • Road surface type: Asphalt

        Estimated market value

        $179,400

        $170,000 - $188,000

        $1,139/mo

        Price history

        DateEventPrice
        8/7/2026Pending sale$178,500$152/sqft
        Source: GCMLS #7813020 Report a problem
        8/6/2026Listed for sale$178,500+689.8%$152/sqft
        Source: GCMLS #7813020 Report a problem
        12/30/2015Listing removed$795$1/sqft
        Source: Go Section8 Report a problem
        11/5/2015Listed for rent$795$1/sqft
        Source: Go Section8 Report a problem
        4/24/2013Sold$22,600+0.4%$19/sqft
        Source: Public Record Report a problem
        3/8/2013Price change$22,500-18.2%$19/sqft
        Source: RE/MAX Realty Centre #248890 Report a problem
        1/30/2013Listed for sale$27,500-61.6%$23/sqft
        Source: Homepath Report a problem
        1/7/2013Sold$71,627-15.3%$61/sqft
        Source: Public Record Report a problem
        9/26/2006Sold$84,600$72/sqft
        Source: Public Record Report a problem

        Public tax history

        YearProperty taxesTax assessment
        2025$946 +3.5%$14,900 +3.5%
        2024$914 +15.8%$14,400 +15.8%
        2023$790 +7.6%$12,440 +7.6%
        2022$734 $11,560
        2021$734 $11,560
        2020$734 -6.6%$11,560 -6.6%
        2019$786 -1.3%$12,380
        2018$796 +1.3%$12,380
        2017$786 $12,380 -12.8%
        2016$786 -13.9%$14,200 +1%
        2013$913 +1917.5%$14,060 +171.4%
        2003$45 $5,180
        2002$45 +34.7%$5,180 +7.9%
        2001$34 $4,800
        2000$34 $4,800
        Find assessor info on the county website

        Monthly payment

        Est. payment

        Payment breakdown

        Explore the cost of this home by adjusting the details. Changes won't be saved.
        All calculations are estimates and provided by Zillow, Inc. for informational purposes only. Actual amounts may vary.
        HOA fees may include property taxes on listings classified as Co-Ops. Contact the listing agent and/or owner for fee details.
        See how much you could borrow to make a competitive offer.

        Climate risks

        Neighborhood: Dauphin Acres

        Getting around

        41 / 100
        Car-Dependent
        41 / 100
        Somewhat Bikeable

        Nearby schools

        GreatSchools rating
        Schools provided by the listing agent
        • Elementary: Spencer-Westlawn
        • Middle: Booker T Washington
        • High: Murphy

        Source: GCMLS. This data may not be complete. We recommend contacting the local school district to confirm school assignments for this home.

        A local agent can set up tours, give advice and negotiate with sellers.

        Browse local experts

        Similar homes