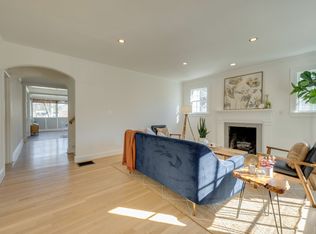
Beautifully renovated historic residence in the heart of walkable Hillsboro West End with that coveted combination of classic charm and contemporary flow.4 bedrooms plus DADU apartment! Front living room with warm hardwood floors leads to an open kitchen, dining, and den area with gas fireplace, thoughtfully designed for casual nights at home or elegant dinner parties.
The kitchen sports a large marble island, 36” Bertazzoni range, and a spacious pantry with ample storage. A serene primary suite offers a relaxing retreat with oversized bath complete with a spa-inspired shower, dual separate vanities, and custom walk-in closet. A guest bedroom and full bath are conveniently located on the main level. Upstairs, a flexible bonus room with a wet bar and moveable wall allows for a variety of uses—lounge, home office, or hang space. Two spacious additional bedrooms upstairs, each with walk-in closets and adjoining bath. A versatile hobby room/office includes a Murphy bed and hidden laundry hookups for convenience. Stepping outside the main living area you’ll find a large custom deck with accent fencing, ideal for alfresco entertaining and relaxation. The fully air-conditioned 2 car garage features showroom-quality epoxy flooring, frosted glass garage doors, and a convenient half bath.. and above the garage is a gorgeous, sun splashed apartment with kitchen and luxe bath.
The expansive yard provides a sport court with a basketball goal and plenty of room for a pool. Additional amenities include a living room projector with surround sound and retractable screen, whole-home smart lighting, in-ceiling speakers throughout, a spacious basement with extra storage and laundry, landscape lighting, and a delightful side porch with swing!
Closed
$1,842,000
2708 Fairfax Ave, Nashville, TN 37212
4beds
3,710sqft
Single Family Residence, Residential
Built in 1930
9,147 Square Feet Lot
$1,840,900 Zestimate®
$496/sqft
$5,658 Estimated rent
Home value
$1,840,900
$1.75M - $1.93M
$5,658/mo
Zestimate® history
Owner options
List your home for rent
$5,658/mo
Rent Zestimate®
Find your next renter with Zillow Rental Manager. Plus, with online applications, you can quickly screen prospective tenants – for free.
$5,658/mo
Rent Zestimate®
Refinance and save
$8,632/mo
Est. payment
Refinancing to a lower rate could help reduce your monthly payments and save thousands over the life of the loan.
$8,632/mo
Est. payment
Explore your selling options
Work with a Zillow partner agent
Leverage their expertise and Zillow's premium Showcase listings to get your home seen by more buyers.
Get startedList with your own agent
Get your home in front of millions of buyers by listing it on Zillow.
Learn how to do itSell it yourself
Take full control of how buyers see your home on Zillow by listing For Sale by Owner (FSBO).
List your homeWhat's special
Basketball goalGas fireplaceSpacious basementLarge marble islandFrosted glass garage doorsShowroom-quality epoxy flooringFlexible bonus room
Zillow last checked:
Listing updated:
Listed by:
Theo Antoniadis 615-838-5701,
Pilkerton Realtors,
Brett Sheriff 615-349-6266,
Pilkerton Realtors
Bought with:
Nancy D. Brock, 304131
Fridrich & Clark Realty
Source: RealTracs MLS as distributed by MLS GRID,MLS#: 2993514
Facts & features
Interior
Bedrooms & bathrooms
- Bedrooms: 4
- Bathrooms: 3
- Full bathrooms: 3
- Main level bedrooms: 2
Bedroom 1
- Features: Suite
- Level: Suite
- Area: 210 Square Feet
- Dimensions: 15x14
Bedroom 2
- Features: Walk-In Closet(s)
- Level: Walk-In Closet(s)
- Area: 168 Square Feet
- Dimensions: 14x12
Bedroom 3
- Features: Walk-In Closet(s)
- Level: Walk-In Closet(s)
- Area: 169 Square Feet
- Dimensions: 13x13
Bedroom 4
- Area: 120 Square Feet
- Dimensions: 10x12
Primary bathroom
- Features: Suite
- Level: Suite
Den
- Features: Combination
- Level: Combination
- Area: 285 Square Feet
- Dimensions: 19x15
Dining room
- Area: 110 Square Feet
- Dimensions: 11x10
Kitchen
- Features: Pantry
- Level: Pantry
- Area: 180 Square Feet
- Dimensions: 12x15
Living room
- Features: Combination
- Level: Combination
- Area: 300 Square Feet
- Dimensions: 15x20
Recreation room
- Features: Second Floor
- Level: Second Floor
- Area: 768 Square Feet
- Dimensions: 24x32
Heating
- Central
Cooling
- Central Air
Appliances
- Included: Gas Oven, Gas Range, Dishwasher, Disposal, Microwave, Refrigerator, Stainless Steel Appliance(s)
Features
- Open Floorplan, Pantry, Smart Light(s), Walk-In Closet(s), Wet Bar, High Speed Internet
- Flooring: Wood, Tile
- Basement: Partial
- Number of fireplaces: 1
- Fireplace features: Gas
Interior area
- Total structure area: 3,710
- Total interior livable area: 3,710 sqft
- Finished area above ground: 3,710
Property
Parking
- Total spaces: 4
- Parking features: Alley Access, Driveway
- Garage spaces: 2
- Uncovered spaces: 2
Features
- Levels: Two
- Stories: 2
- Patio & porch: Porch, Covered, Deck
- Exterior features: Smart Light(s)
- Fencing: Privacy
Lot
- Size: 9,147 Square Feet
- Dimensions: 60 x 160
- Features: Level
- Topography: Level
Details
- Additional structures: Guest House
- Parcel number: 10411008700
- Special conditions: Standard
Construction
Type & style
- Home type: SingleFamily
- Property subtype: Single Family Residence, Residential
Materials
- Fiber Cement
Condition
- New construction: No
- Year built: 1930
Utilities & green energy
- Sewer: Public Sewer
- Water: Public
- Utilities for property: Water Available
Community & HOA
Community
- Subdivision: Hillsboro West End
HOA
- Has HOA: No
Location
- Region: Nashville
Financial & listing details
- Price per square foot: $496/sqft
- Tax assessed value: $1,541,900
- Annual tax amount: $10,097
- Date on market: 9/18/2025
Price history
| Date | Event | Price |
|---|---|---|
| 11/19/2025 | Sold | $1,842,000-5.3%$496/sqft |
Source:  RealTracs MLS as distributed by MLS GRID #2993514 Report a problem RealTracs MLS as distributed by MLS GRID #2993514 Report a problem | ||
| 10/21/2025 | Contingent | $1,945,000$524/sqft |
Source: RealTracs MLS as distributed by MLS GRID #2993514 Report a problem | ||
| 10/15/2025 | Price change | $1,945,000-2.2%$524/sqft |
Source: RealTracs MLS as distributed by MLS GRID #2993514 Report a problem | ||
| 9/18/2025 | Listed for sale | $1,989,000+88.5%$536/sqft |
Source: RealTracs MLS as distributed by MLS GRID #2993514 Report a problem | ||
| 7/12/2017 | Sold | $1,055,000-4.1%$284/sqft |
Source: RealTracs MLS as distributed by MLS GRID #1826649 Report a problem | ||
| 5/12/2017 | Price change | $1,100,000-4.3%$296/sqft |
Source: Bob Parks Realty #1826649 Report a problem | ||
| 4/7/2017 | Listed for sale | $1,150,000+4.5%$310/sqft |
Source: Bob Parks Realty #1815915 Report a problem | ||
| 3/3/2017 | Listing removed | $1,100,000$296/sqft |
Source: Bob Parks Realty #1795369 Report a problem | ||
| 3/2/2017 | Price change | $1,100,000+4.8%$296/sqft |
Source: Bob Parks Realty #1795369 Report a problem | ||
| 1/24/2017 | Listed for sale | $1,050,000+159.3%$283/sqft |
Source: Bob Parks Realty #1795369 Report a problem | ||
| 3/31/2016 | Sold | $405,000+42.7%$109/sqft |
Source: Public Record Report a problem | ||
| 10/27/2009 | Sold | $283,750-11.3%$76/sqft |
Source: Agent Provided Report a problem | ||
| 7/18/2009 | Listed for sale | $319,900-1.5%$86/sqft |
Source: Hodges and Fooshee Realty, Inc #1100258 Report a problem | ||
| 10/16/2008 | Listing removed | $324,900$88/sqft |
Source: Listhub #967702 Report a problem | ||
| 8/28/2008 | Price change | $324,900-5.8%$88/sqft |
Source: Listhub #967702 Report a problem | ||
| 6/19/2008 | Listed for sale | $344,900+19%$93/sqft |
Source: Listhub #967702 Report a problem | ||
| 6/10/2005 | Sold | $289,900$78/sqft |
Source: Public Record Report a problem | ||
Public tax history
| Year | Property taxes | Tax assessment |
|---|---|---|
| 2025 | $10,847 +7.4% | $385,475 +24.2% |
| 2024 | $10,097 | $310,300 |
| 2023 | $10,097 | $310,300 |
| 2022 | $10,097 -1% | $310,300 |
| 2021 | $10,203 +9% | $310,300 +39.9% |
| 2020 | $9,360 +33.8% | $221,750 |
| 2019 | $6,996 | $221,750 |
| 2018 | $6,996 0% | $221,750 +94.5% |
| 2017 | $6,996 +13.8% | $114,025 +33.1% |
| 2016 | $6,147 +58.8% | $85,700 |
| 2015 | $3,870 | $85,700 |
| 2014 | $3,870 | $85,700 |
| 2013 | -- | $85,700 +18% |
| 2012 | -- | $72,625 |
| 2011 | -- | $72,625 |
| 2010 | -- | $72,625 |
| 2009 | -- | $72,625 +8.9% |
| 2008 | -- | $66,700 |
| 2007 | -- | $66,700 |
| 2006 | -- | -- |
| 2005 | -- | -- |
| 2004 | -- | -- |
| 2003 | -- | -- |
| 2002 | -- | -- |
| 2001 | -- | -- |
| 2000 | -- | -- |
Find assessor info on the county website
Neighborhood: Hillsboro West End
Nearby homes
- $790,0003 bd3 ba1.6k sqft2710 Fairfax Ave, Nashville, TN 37212Sold
- $725,9002 bd2 ba1.1k sqft2706 Fairfax Ave, Nashville, TN 37212Off Market
- $832,0003 bd2 ba1.5k sqft1906 Natchez Trce, Nashville, TN 37212Off Market

- $965,3004 bd3 ba2.6k sqft2704 Fairfax Ave, Nashville, TN 37212Off Market
- $1,050,3004 bd3 ba2.6k sqft1904 Natchez Trce, Nashville, TN 37212Off Market
- $540,0002 bd1 ba930 sqft1908 Natchez Trce, Nashville, TN 37212Sold
- $927,5004 bd3 ba2.9k sqft2709 Acklen Ave UNIT 2, Nashville, TN 37212Sold
- $1,632,4003 bd3 ba3.1k sqft2711 Acklen Ave, Nashville, TN 37212Off Market
Nearby schools
GreatSchools rating
- 7/10Eakin Elementary SchoolGrades: K-5Distance: 0.2 mi
- 8/10West End Middle SchoolGrades: 6-8Distance: 0.8 mi
- 6/10Hillsboro High SchoolGrades: 9-12Distance: 2 mi
Schools provided by the listing agent
- Elementary: Eakin Elementary
- Middle: West End Middle School
- High: Hillsboro Comp High School
Source: RealTracs MLS as distributed by MLS GRID. This data may not be complete. We recommend contacting the local school district to confirm school assignments for this home.
Get a cash offer in 3 minutes
Find out how much your home could sell for in as little as 3 minutes with a no-obligation cash offer.
Estimated market value
$1,840,900
Get a cash offer in 3 minutes
Find out how much your home could sell for in as little as 3 minutes with a no-obligation cash offer.
Estimated market value
$1,840,900
- Tennessee
- Davidson County
- Nashville
- 37212
- Hillsboro West End
- 2708 Fairfax Ave
Nearby cities
Nearby neighborhoods
Nearby zip codes
Other Nashville Topics
