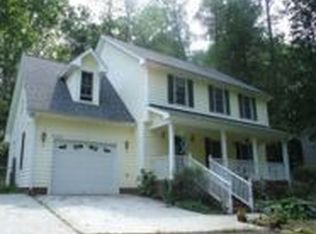
This beautifully refreshed home sits on a combined .69 acres and includes the neighboring parcel at 2712 Ferrand Rd--offering a level of space, privacy, and natural surroundings that's hard to find in Durham.
Step inside to discover brand new flooring throughout and a freshly painted exterior that enhances the home's curb appeal. The main level features two versatile bonus spaces, perfect for a home office, playroom, or additional living areas to fit your lifestyle.
Upstairs, you'll find four bedrooms, including a spacious primary suite with a walk-in closet and private ensuite bath. One oversized secondary bedroom offers incredible flexibility as a media room, game room, or guest retreat. A walk-in laundry room and an additional full bath complete the upper level.
Out back, unwind on the screened-in porch overlooking your expansive property--complete with wooded views, a peaceful creek, and frequent deer sightings. A matching 10x12 storage shed adds even more functionality for hobbies, tools, or outdoor gear.
Enjoy the best of both worlds--privacy and space with unbeatable convenience, just minutes from shopping, dining, and major destinations: approximately 12 minutes to Duke, 23 minutes to UNC, and 23 minutes to Southpoint.
Fresh, move-in ready, and sitting on nearly half an acre with an additional lot included--this is a truly rare Durham find.
Sold for $487,500
Zillow last checked:
Listing updated:
Bought with:
Adam Noe, 299921
eXp Realty, LLC - C
Source: Doorify MLS,MLS#: 10144625
Price history
| Date | Event | Price |
|---|---|---|
| 5/18/2026 | Sold | $487,500-2.3%$194/sqft |
Source:  Doorify MLS #10144625 Report a problem Doorify MLS #10144625 Report a problem | ||
| 4/14/2026 | Pending sale | $499,000$198/sqft |
Source: Doorify MLS #10144625 Report a problem | ||
| 2/24/2026 | Price change | $499,000-5%$198/sqft |
Source: Doorify MLS #10144625 Report a problem | ||
| 2/5/2026 | Listed for sale | $525,000-1.9%$209/sqft |
Source: Doorify MLS #10144625 Report a problem | ||
| 12/27/2025 | Listing removed | $535,000$213/sqft |
Source: Doorify MLS #10130099 Report a problem | ||
| 11/19/2025 | Price change | $535,000-1.8%$213/sqft |
Source: Doorify MLS #10130099 Report a problem | ||
| 10/28/2025 | Listed for sale | $545,000+1.9%$217/sqft |
Source: Doorify MLS #10130099 Report a problem | ||
| 10/15/2025 | Listing removed | $535,000$213/sqft |
Source: Doorify MLS #10112933 Report a problem | ||
| 8/10/2025 | Price change | $535,000-4.5%$213/sqft |
Source: Doorify MLS #10112933 Report a problem | ||
| 7/31/2025 | Listed for sale | $560,000$223/sqft |
Source: Doorify MLS #10112933 Report a problem | ||
Get a cash offer in 3 minutes
Find out how much your home could sell for in as little as 3 minutes with a no-obligation cash offer.
Estimated market value
$484,200
