Showings start Sat 27SEP. Truly a turn key move in ready home. The beautifully maintained classic 2 story home sits on a private wooded walk out lot in Stonebridge Farms. Open and airy main level has new solid surface luxury laminate flooring throughout along with new baseboards and fresh paint. The large living room features new plantation shutters & a cozy gas fireplace, perfect for relaxing evenings & holidays! The kitchen is outfitted with sleek stainless steel appliances, lots of cabinetry, & Silestone countertops, flowing seamlessly into a sunny breakfast room where the sliding patio door leads to a spacious deck overlooking a private, wooded backyard with a gentle creek—ideal for morning coffee, evening unwinding, or entertaining! Upstairs, the spacious & vaulted master suite includes a newly remodeled luxury bath with dual vanities, a whirlpool tub, separate tiled shower, and a generous walk-in closet. Two additional bedrooms offer plenty of room, with one also featuring its own walk-in closet. Nicely finished lower level expands your living space with a large family room, game area, and a convenient half bath. There's still room for storage, and the walk-out leads to a partially covered concrete patio—great for entertaining or quiet outdoor time. Recent updates include a new roof/siding (2017), new water heater, coretec flooring in some baths, luxury laminate flooring, new storm door, lots of landscape work, Level 2 electric car charger in garage, and a stunning master bath renovation. This home blends thoughtful updates, excellent stewardship/maintenance with natural beauty and functional design. All located close to everything the metro east has to offer & close to interstates/highways. Call your favorite broker to set up a showing while you can!
Closed
Listed by: Fusion Realty, LLC • Kevin Wrigley • Contact: 618-781-9170
Bought with: Real Broker LLC
$320,000
2708 Fieldstone Dr, Maryville, IL 62062
3beds
2,300sqft
Single Family Residence
Built in 2000
0.25 Acres Lot
$324,400 Zestimate®
$139/sqft
$2,497 Estimated rent
Home value
$324,400
$292,000 - $360,000
$2,497/mo
Zestimate® history
Owner options
List your home for rent
$2,497/mo
Rent Zestimate®
Find your next renter with Zillow Rental Manager. Plus, with online applications, you can quickly screen prospective tenants – for free.
$2,497/mo
Rent Zestimate®
Refinance and save
$2,255/mo
Est. payment
Refinancing to a lower rate could help reduce your monthly payments and save thousands over the life of the loan.
$2,255/mo
Est. payment
Explore your selling options
Work with a Zillow partner agent
Leverage their expertise and Zillow's premium Showcase listings to get your home seen by more buyers.
Get startedList with your own agent
Get your home in front of millions of buyers by listing it on Zillow.
Learn how to do itSell it yourself
Take full control of how buyers see your home on Zillow by listing For Sale by Owner (FSBO).
List your homeWhat's special
Cozy gas fireplaceNewly remodeled luxury bathLandscape workPrivate wooded backyardFresh paintLarge family roomStunning master bath renovation
Zillow last checked:
Listing updated:
Listed by:
Kevin Wrigley 618-781-9170,
Fusion Realty, LLC
Bought with:
Chad Klein, 475.195658
Real Broker LLC
Source: MARIS,MLS#: 25066206 Originating MLS: Southwestern Illinois Board of REALTORS
Originating MLS: Southwestern Illinois Board of REALTORSFacts & features
Interior
Bedrooms & bathrooms
- Bedrooms: 3
- Bathrooms: 4
- Full bathrooms: 2
- 1/2 bathrooms: 2
- Main level bathrooms: 1
Heating
- Natural Gas
Cooling
- Central Air
Appliances
- Included: Dishwasher, Disposal, Microwave, Range, Refrigerator
- Laundry: Main Level
Features
- Ceiling Fan(s), Double Vanity, Eat-in Kitchen, Pantry, Separate Dining, Separate Shower, Soaking Tub, Walk-In Closet(s)
- Flooring: Carpet, Luxury Vinyl, Tile
- Basement: Finished,Full,Walk-Out Access
- Number of fireplaces: 1
- Fireplace features: Gas
Interior area
- Total structure area: 2,300
- Total interior livable area: 2,300 sqft
- Finished area above ground: 1,750
- Finished area below ground: 550
Property
Parking
- Total spaces: 2
- Parking features: Garage - Attached
- Attached garage spaces: 2
Features
- Levels: Two
- Patio & porch: Deck, Patio
- Exterior features: Private Yard
Lot
- Size: 0.25 Acres
- Features: Wooded
Details
- Parcel number: 132210904403006
- Special conditions: Standard
Construction
Type & style
- Home type: SingleFamily
- Architectural style: Modern
- Property subtype: Single Family Residence
Materials
- Brick Veneer, Vinyl Siding
- Roof: Architectural Shingle
Condition
- Year built: 2000
Utilities & green energy
- Electric: Ameren
- Sewer: Public Sewer
- Water: Public
- Utilities for property: Underground Utilities
Community & HOA
Community
- Subdivision: Stonebridge Farms 2nd Add
HOA
- Has HOA: No
Location
- Region: Maryville
Financial & listing details
- Price per square foot: $139/sqft
- Tax assessed value: $305,460
- Annual tax amount: $6,421
- Date on market: 9/27/2025
- Cumulative days on market: 66 days
- Listing terms: Cash,Conventional,FHA,VA Loan
- Ownership: Private
Price history
| Date | Event | Price |
|---|---|---|
| 12/3/2025 | Sold | $320,000+1.6%$139/sqft |
Source:  MARIS #25066206 Report a problem MARIS #25066206 Report a problem | ||
| 12/3/2025 | Pending sale | $314,900$137/sqft |
Source: MARIS #25066206 Report a problem | ||
| 10/1/2025 | Contingent | $314,900$137/sqft |
Source: MARIS #25066206 Report a problem | ||
| 9/27/2025 | Listed for sale | $314,900+65.7%$137/sqft |
Source: MARIS #25066206 Report a problem | ||
| 3/13/2015 | Sold | $190,000-2.6%$83/sqft |
Source: MARIS #4317242 Report a problem | ||
| 2/2/2015 | Pending sale | $195,000$85/sqft |
Source: RE/MAX ALLIANCE #4317242 Report a problem | ||
| 12/27/2014 | Listed for sale | $195,000-7.1%$85/sqft |
Source: RE/MAX ALLIANCE #4317242 Report a problem | ||
| 4/15/2010 | Listing removed | $209,900$91/sqft |
Source: RE/MAX REALTY CENTRE #3001218 Report a problem | ||
| 2/18/2010 | Price change | $209,900-4.5%$91/sqft |
Source: RE/MAX REALTY CENTRE #3001218 Report a problem | ||
| 2/2/2010 | Listed for sale | $219,900$96/sqft |
Source: RE/MAX REALTY CENTRE #3001218 Report a problem | ||
Public tax history
| Year | Property taxes | Tax assessment |
|---|---|---|
| 2024 | $6,421 +5.9% | $101,820 +8% |
| 2023 | $6,063 +7.9% | $94,240 +8.1% |
| 2022 | $5,621 +2.9% | $87,140 +6.4% |
| 2021 | $5,462 +10.8% | $81,870 +11.2% |
| 2020 | $4,929 +3.1% | $73,610 +3.5% |
| 2019 | $4,783 | $71,090 +5.6% |
| 2018 | -- | $67,350 |
| 2017 | $4,639 -1.2% | $67,350 +2% |
| 2016 | $4,697 | $66,010 +2.7% |
| 2015 | $4,697 | $64,290 |
| 2014 | $4,697 | $64,290 |
| 2013 | $4,697 | $64,290 -3.4% |
| 2012 | -- | $66,560 |
| 2011 | -- | $66,560 +1.3% |
| 2010 | -- | $65,700 +5.8% |
| 2009 | -- | $62,110 -3% |
| 2007 | -- | $64,040 -5.7% |
| 2005 | -- | $67,920 +11% |
| 2004 | $4,258 +7.4% | $61,200 +5.9% |
| 2003 | $3,967 +4% | $57,800 +6.3% |
| 2002 | $3,814 | $54,370 +5.6% |
| 2001 | -- | $51,470 +417.8% |
| 2000 | $19 | $9,940 |
Find assessor info on the county website
Neighborhood: 62062
Nearby homes
- $317,9003 bd3 ba868 sqft2712 Fieldstone Dr, Maryville, IL 62062Off Market
- $340,4003 bd4 ba2.3k sqft2704 Fieldstone Dr, Maryville, IL 62062Off Market
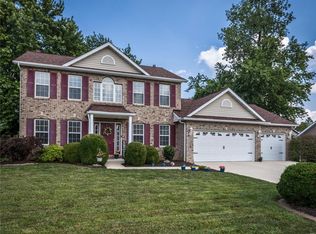
- $347,7003 bd3 ba2.8k sqft2709 Lakebridge Ct, Maryville, IL 62062Off Market
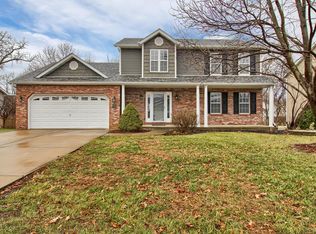
- $350,1004 bd4 ba2.8k sqft2705 Lakebridge Ct, Maryville, IL 62062Off Market
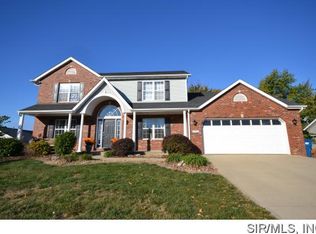
- $339,2003 bd4 ba1.6k sqft2716 Fieldstone Dr, Maryville, IL 62062Off Market
- $347,7004 bd2 ba1.8k sqft2717 Lakebridge Ct, Maryville, IL 62062Off Market
- $309,6003 bd3 ba825 sqft2700 Fieldstone Dr, Maryville, IL 62062Off Market
- $386,6005 bd3 ba1.1k sqft2713 Lakebridge Ct, Maryville, IL 62062Off Market
Nearby schools
GreatSchools rating
- 7/10Maryville Elementary SchoolGrades: PK-4Distance: 1.3 mi
- 4/10Collinsville Middle SchoolGrades: 7-8Distance: 4.3 mi
- 3/10Collinsville High SchoolGrades: 9-12Distance: 5.1 mi
Schools provided by the listing agent
- Elementary: Collinsville Dist 10
- Middle: Collinsville Dist 10
- High: Collinsville
Source: MARIS. This data may not be complete. We recommend contacting the local school district to confirm school assignments for this home.
Get a cash offer in 3 minutes
Find out how much your home could sell for in as little as 3 minutes with a no-obligation cash offer.
Estimated market value
$324,400
Get a cash offer in 3 minutes
Find out how much your home could sell for in as little as 3 minutes with a no-obligation cash offer.
Estimated market value
$324,400
- Illinois
- Madison County
- Maryville
- 62062
- 2708 Fieldstone Dr
Nearby cities
Nearby zip codes
Other Maryville Topics
