Skip main navigation
For sale
  • $1,949,999

    2708 Flint Ave, San Jose, CA 95148

    4beds
    2,112sqft
    : 
    Loading
    Get pre-qualified
    Single Family Residence, Residential
    Built in 1969
    6,732 Square Feet Lot
    $-- Zestimate®
    $923/sqft
    $-- HOA

    What's special

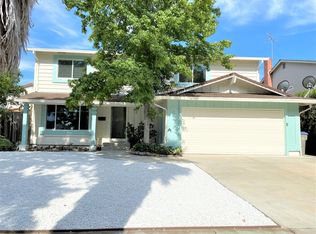
    Welcome to 2708 Flint Ave, a spacious 4-bedroom, 3-bath home offering over 2,100 sq. ft. of living space in one of Evergreen's most desirable neighborhoods. Newly installed roof, an enhanced refresh with modern in mind, within walking distance of Evergreen Valley High School, combines everyday comfort with exceptional convenience. Set on an expansive 6,732 sq. ft. end-unit lot, the home features a functional floor plan with generously sized bedrooms, multiple living areas, and abundant natural light throughout. The kitchen is equipped with new appliances and opens seamlessly to the family room with a fireplace, providing an ideal setting for gatherings and everyday living. Enjoy scenic views from multiple rooms and a spacious backyard offering endless possibilities for entertaining, recreation, gardening, future enhancements, or additional vehicle parking. Conveniently located near parks, shopping, dining, and major commuter routes, this home delivers the space, flexibility, and lifestyle buyers have been waiting for. Rarely does a home combine size, location, views, and lot potential in such a sought-after Evergreen setting. Don't miss this opportunity.
    15 hours
    |
    259
    |
    11
    |

    Zillow last checked:

    Listing updated:

    Listed by:

    Awne Elrabadi 01480736 408-688-4928,

    DEAL Real Estate Services 408-688-4928,

    Ala Elrabadi 01413368 408-569-2009,

    DEAL Real Estate Services

    Source: MLSListings Inc,MLS#: ML82047277MLS Logo

    Loading...

      Facts & features

      Interior

      Bedrooms & bathrooms
      • Bedrooms: 4
      • Bathrooms: 3
      • Full bathrooms: 3
      Bedroom
      • Features: PrimarySuiteRetreat, WalkinCloset
      Bathroom
      • Features: Granite, StallShower, Tile, UpdatedBaths, FullonGroundFloor
      Dining room
      • Features: EatinKitchen, FormalDiningRoom, Other
      Family room
      • Features: KitchenFamilyRoomCombo, Other, SeparateFamilyRoom
      Kitchen
      • Features: Pantry
      Heating
      • Central Forced Air Gas
      Cooling
      • Central Air
      Appliances
      • Included: Disposal, Range Hood, Electric Oven/Range, Refrigerator
      • Laundry: In Garage
      Features
      • High Ceilings, Vaulted Ceiling(s), Walk-In Closet(s), Security Gate
      • Flooring: Other, Tile, Vinyl Linoleum
      • Doors: Other
      • Number of fireplaces: 1
      • Fireplace features: Family Room, Insert, Living Room
      Interior area
      • Total structure area: 2,112
      • Total interior livable area: 2,112 sqft

      Property

      Parking
      • Total spaces: 2
      • Parking features: Attached, On Street, Other, Parking Area
      • Attached garage spaces: 2
      Accessibility
      • Accessibility features: Other
      Features
      • Stories: 2
      • Patio & porch: Balcony/Patio
      • Exterior features: Back Yard, Fenced, Courtyard
      • Pool features: None
      • Fencing: Wood
      • Has view: Yes
      • View description: Hills, Other, Valley
      Lot
      • Size: 6,732 Square Feet
      Details
      • Parcel number: 65224009
      • Zoning: R1B6
      • Special conditions: Standard

      Construction

      Type & style
      • Home type: SingleFamily
      • Property subtype: Single Family Residence, Residential
      Materials
      • Foundation: Crawl Space
      • Roof: Shingle
      Condition
      • New construction: No
      • Year built: 1969

      Utilities & green energy

      • Gas: PublicUtilities
      • Sewer: Public Sewer
      • Water: Public
      • Utilities for property: Public Utilities, Water Public

      Community & HOA

      Location
      • Region: San Jose

      Financial & listing details

      • Price per square foot: $923/sqft
      • Tax assessed value: $98,122
      • Annual tax amount: $2,668
      • Date on market: 7/16/2026
      • Listing agreement: ExclusiveRightToSell
      • Listing terms: CashorConventionalLoan

        Estimated market value

        Not available

        Estimated sales range

        Not available

        Not available

        Price history

        DateEventPrice
        7/16/2026Listed for sale$1,949,999+30%$923/sqft
        Source: MLSListings Inc #ML82047277 Report a problem
        5/5/2026Sold$1,500,000$710/sqft
        Source: Public Record Report a problem
        10/20/2023Listing removed--
        Source: Zillow Rentals Report a problem
        10/10/2023Listed for rent$4,500$2/sqft
        Source: Zillow Rentals Report a problem

        Public tax history

        YearProperty taxesTax assessment
        2025$2,668 +3.4%$98,122 +2%
        2024$2,581 +3.8%$96,199 +2%
        2023$2,487 +0.9%$94,314 +2%
        2022$2,465 +4.4%$92,466 +2%
        2021$2,360 +5.7%$90,654 +1%
        2020$2,232 $89,726 +2%
        2019$2,232 +5.9%$87,967 +2%
        2018$2,108 $86,243 +2%
        2017$2,108 -2.7%$84,553 +2%
        2016$2,167 +3.8%$82,896 +1.5%
        2015$2,088 +27%$81,652 +2%
        2014$1,643 $80,053 +0.5%
        2013-- $79,692 +2%
        2012-- $78,131 +2%
        2011-- $76,600 +0.8%
        2010-- $76,029 -0.2%
        2009-- $76,210 +2%
        2008-- $74,716 +2%
        2007-- $73,252 +2%
        2006-- $71,816 +2%
        2005-- $70,409 +2%
        2004-- $69,030 +1.9%
        2003-- $67,765 +2%
        2002-- $66,437 +2%
        2001-- $65,135
        Find assessor info on the county website

        Monthly payment

        Est. payment

        Payment breakdown

        Explore the cost of this home by adjusting the details. Changes won't be saved.
        All calculations are estimates and provided by Zillow, Inc. for informational purposes only. Actual amounts may vary.
        HOA fees may include property taxes on listings classified as Co-Ops. Contact the listing agent and/or owner for fee details.
        Mortgage interest rates are dependent on a number of factors, including credit score, down payment, and repayment length. Interest rate data provided by Zillow Group Marketplace, Inc. as of 1/1/1970 from various mortgage lenders with which we have lead or other similar arrangements; the Estimated Payment is an average of those rates.
        See how much you could borrow to make a competitive offer.

        Climate risks

        Neighborhood: Evergreen

        Getting around

        25 / 100
        Car-Dependent
        26 / 100
        Some Transit
        42 / 100
        Somewhat Bikeable

        Nearby schools

        GreatSchools rating
        Schools provided by the listing agent
        • Elementary: CedarGroveElementary_1
        • Middle: QuimbyOakIntermediate
        • High: EvergreenValleyHigh
        • District: EvergreenElementary

        Source: MLSListings Inc. This data may not be complete. We recommend contacting the local school district to confirm school assignments for this home.

        A local agent can set up tours, give advice and negotiate with sellers.

        Browse local experts

        Similar homes

            • Local buyer's agents are ready to help