Welcome home to 2708 Glenview! Prime location in Royal Oak, close to downtown and just minutes from the hospital! You’re sure to love this amazing brick townhome (1/2 duplex) which offers the best of both worlds combining the benefits of a single family home with the maintenance free luxury of condo life! Low annual association fee ($500) includes grounds maintenance and snow removal. Property features open concept living with a great sized living and dining room, 2 large bedrooms, 2 full baths, and a finished basement too! Private driveway and street parking available. Recent updates include: Anderson windows (2022), Exterior doors (2022), Furnace (2019), AC (2022), ATT Fiber, New stainless steel appliances, and washer/dryer included! Enjoy the expansive backyard with a lovely deck to lounge and entertain! This home is clean, updated, freshly painted, and ready for its new owner. Schedule a showing today!
Sold for $236,000
$236,000
2708 Glenview Ave, Royal Oak, MI 48073
2beds
1,580sqft
Townhouse
Built in 1952
4,356 Square Feet Lot
$262,200 Zestimate®
$149/sqft
$2,692 Estimated rent
Home value
$262,200
$249,000 - $278,000
$2,692/mo
Zestimate® history
Owner options
List your home for rent
$2,692/mo
Rent Zestimate®
Find your next renter with Zillow Rental Manager. Plus, with online applications, you can quickly screen prospective tenants – for free.
$2,692/mo
Rent Zestimate®
Refinance and save
$2,150/mo
Est. payment
Refinancing to a lower rate could help reduce your monthly payments and save thousands over the life of the loan.
$2,150/mo
Est. payment
Explore your selling options
Work with a Zillow partner agent
Leverage their expertise and Zillow's premium Showcase listings to get your home seen by more buyers.
Get startedList with your own agent
Get your home in front of millions of buyers by listing it on Zillow.
Learn how to do itSell it yourself
Take full control of how buyers see your home on Zillow by listing For Sale by Owner (FSBO).
List your homeWhat's special
Zillow last checked:
Listing updated:
Listed by:
Angela L Goodell 586-943-5940,
KW Platinum
Bought with:
Blake Callahan, 6501453724
EXP Realty Main
Source: Realcomp II,MLS#: 20240045320
Facts & features
Interior
Bedrooms & bathrooms
- Bedrooms: 2
- Bathrooms: 2
- Full bathrooms: 2
Primary bedroom
- Level: Second
- Area: 336
- Dimensions: 14 x 24
Bedroom
- Level: Second
- Area: 144
- Dimensions: 12 x 12
Other
- Level: Second
- Area: 56
- Dimensions: 7 x 8
Other
- Level: Basement
- Area: 35
- Dimensions: 5 x 7
Dining room
- Level: Entry
- Area: 88
- Dimensions: 8 x 11
Flex room
- Level: Basement
- Area: 195
- Dimensions: 13 x 15
Kitchen
- Level: Entry
- Area: 77
- Dimensions: 7 x 11
Laundry
- Level: Basement
- Area: 70
- Dimensions: 7 x 10
Living room
- Level: Entry
- Area: 195
- Dimensions: 13 x 15
Heating
- Forced Air, Natural Gas
Cooling
- Central Air
Appliances
- Included: Dishwasher, Disposal, Dryer, Free Standing Electric Range, Free Standing Refrigerator, Microwave, Range Hood, Washer
- Laundry: Laundry Room
Features
- Basement: Finished
- Has fireplace: No
Interior area
- Total interior livable area: 1,580 sqft
- Finished area above ground: 1,080
- Finished area below ground: 500
Property
Parking
- Parking features: No Garage
Features
- Levels: Two
- Stories: 2
- Entry location: GroundLevel
- Patio & porch: Porch
- Pool features: None
Lot
- Size: 4,356 Square Feet
- Dimensions: 30 x 146
Details
- Parcel number: 2508281007
- Special conditions: Short Sale No,Standard
Construction
Type & style
- Home type: Townhouse
- Architectural style: Townhouse
- Property subtype: Townhouse
Materials
- Brick
- Foundation: Basement, Poured
- Roof: Asphalt
Condition
- New construction: No
- Year built: 1952
- Major remodel year: 2022
Utilities & green energy
- Sewer: Public Sewer
- Water: Public
Community & HOA
Community
- Subdivision: HARRY SLATKIN'S GLENVIEW SUB
HOA
- Has HOA: Yes
- Services included: Maintenance Grounds, Snow Removal
- HOA fee: $500 annually
- HOA phone: 248-635-6125
Location
- Region: Royal Oak
Financial & listing details
- Price per square foot: $149/sqft
- Tax assessed value: $92,030
- Annual tax amount: $3,547
- Date on market: 6/26/2024
- Cumulative days on market: 36 days
- Listing agreement: Exclusive Right To Sell
- Listing terms: Cash,Conventional
- Exclusions: Exclusion(s) Do Not Exist
Price history
| Date | Event | Price |
|---|---|---|
| 9/4/2024 | Pending sale | $240,000+1.7%$152/sqft |
Source:  Realcomp II #20240045320 Report a problem Realcomp II #20240045320 Report a problem | ||
| 8/30/2024 | Sold | $236,000-1.7%$149/sqft |
Source: Realcomp II #20240045320 Report a problem | ||
| 7/24/2024 | Price change | $240,000-5.9%$152/sqft |
Source: Realcomp II #20240045320 Report a problem | ||
| 7/9/2024 | Price change | $255,000-5.2%$161/sqft |
Source: Realcomp II #20240045320 Report a problem | ||
| 6/26/2024 | Listed for sale | $269,000+34.5%$170/sqft |
Source: Realcomp II #20240045320 Report a problem | ||
| 12/23/2021 | Sold | $200,000$127/sqft |
Source: Public Record Report a problem | ||
| 11/8/2021 | Pending sale | $200,000$127/sqft |
Source: Realcomp II #2210089616 Report a problem | ||
| 10/29/2021 | Listed for sale | $200,000+48.1%$127/sqft |
Source: Realcomp II #2210089616 Report a problem | ||
| 4/17/2003 | Sold | $135,000+11.6%$85/sqft |
Source: Public Record Report a problem | ||
| 1/5/2000 | Sold | $121,000$77/sqft |
Source: Public Record Report a problem | ||
Public tax history
| Year | Property taxes | Tax assessment |
|---|---|---|
| 2025 | -- | $104,970 +7% |
| 2024 | -- | $98,060 +6.6% |
| 2023 | -- | $92,030 +2.2% |
| 2022 | -- | $90,020 +23.7% |
| 2021 | -- | $72,800 +5.3% |
| 2020 | -- | $69,160 +5.3% |
| 2019 | -- | $65,670 +6.3% |
| 2018 | -- | $61,780 |
| 2017 | -- | $61,780 +27.3% |
| 2015 | -- | $48,530 -12.6% |
| 2014 | -- | $55,540 +1.4% |
| 2011 | -- | $54,790 -4.3% |
| 2010 | $2,066 -6.3% | $57,260 -7.3% |
| 2009 | $2,205 +17.4% | $61,800 -53.4% |
| 2005 | $1,879 | $132,520 +118.4% |
| 2003 | -- | $60,670 +3.1% |
| 2002 | -- | $58,850 +13% |
| 2001 | $1,845 +2.4% | $52,080 +3.2% |
| 2000 | $1,801 | $50,470 |
Find assessor info on the county website
Neighborhood: 48073
Nearby homes
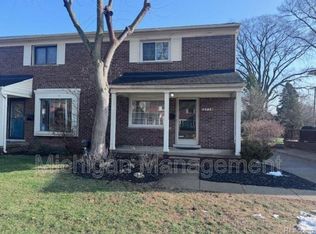
- $216,6002 bd1 ba1k sqft2714 Glenview Ave, Royal Oak, MI 48073Off Market
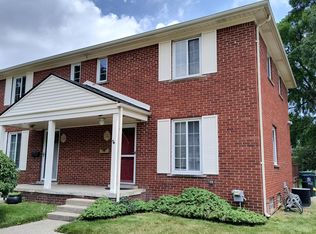
- $217,7002 bd1 ba1k sqft2706 Glenview Ave, Royal Oak, MI 48073Off Market
- $260,3002 bd1 ba1k sqft2716 Glenview Ave, Royal Oak, MI 48073Off Market
- $212,8002 bd1 ba1k sqft2634 Glenview Ave, Royal Oak, MI 48073Off Market
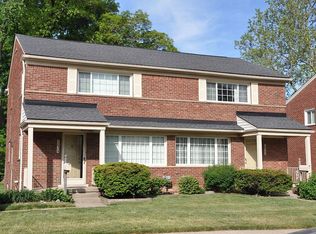
- $216,0002 bd1 ba1k sqft2632 Glenview Ave, Royal Oak, MI 48073Off Market
- $239,7002 bd2 ba1k sqft2720 Glenview Ave, Royal Oak, MI 48073Off Market
- $237,8002 bd1 ba1k sqft2628 Glenview Ave, Royal Oak, MI 48073Off Market
- $244,4002 bd1 ba1k sqft2722 Glenview Ave, Royal Oak, MI 48073Off Market
Nearby schools
GreatSchools rating
- 6/10Addams ElementaryGrades: PK-5Distance: 0.3 mi
- 7/10Royal Oak Middle SchoolGrades: 6-8Distance: 1.5 mi
- 9/10Royal Oak High SchoolGrades: 9-12Distance: 0.7 mi
Get a cash offer in 3 minutes
Find out how much your home could sell for in as little as 3 minutes with a no-obligation cash offer.
Estimated market value
$262,200
Get a cash offer in 3 minutes
Find out how much your home could sell for in as little as 3 minutes with a no-obligation cash offer.
Estimated market value
$262,200
- Michigan
- Oakland County
- Royal Oak
- 48073
- 2708 Glenview Ave
Nearby cities
Nearby zip codes
Other Royal Oak Topics
