Recently renovated open floor plan 3 bedroom 2.5 bath in Hunter's Run. Home has had no children or pets since renovations in 2021. All new flooring and paint. Hot water heater is brand new, January 2025. Crown molding, high ceilings, split bedrooms. Gas fireplace, new blinds. No holes in the walls from pictures or wall hangings. Double ovens in the kitchen and granite counter tops. Kitchen cabinets have under cabinet lighting. Refrigerator is included. Primary bedrooom has a sitting area and jetted tub in primary bath with seperate shower. Two sinks and vanity with custom walk in closet. Large bonus room upstairs above the garage could be used for an office, playroom or extra bedroom. Back patio is covered. Sprinkler system on a great corner lot. Home has a golf cart garage attached to the 2 car garage. Can also be used for storage space. This home is in excellent condition. Cabinets were added to utility room during renovation. New roof 2 years ago after hail damage.
Sold
Price Unknown
2708 Grey Fox Trl, Brownwood, TX 76801
3beds
2,744sqft
Single Family Residence
Built in 2008
0.31 Acres Lot
$415,100 Zestimate®
$--/sqft
$2,549 Estimated rent
Home value
$415,100
Estimated sales range
Not available
$2,549/mo
Zestimate® history
Owner options
List your home for rent
$2,549/mo
Rent Zestimate®
Find your next renter with Zillow Rental Manager. Plus, with online applications, you can quickly screen prospective tenants – for free.
$2,549/mo
Rent Zestimate®
Refinance and save
Refinancing to a lower rate could help reduce your monthly payments and save thousands over the life of the loan.
Explore your selling options
Work with a Zillow partner agent
Leverage their expertise and Zillow's premium Showcase listings to get your home seen by more buyers.
Get startedList with your own agent
Get your home in front of millions of buyers by listing it on Zillow.
Learn how to do itSell it yourself
Take full control of how buyers see your home on Zillow by listing For Sale by Owner (FSBO).
List your homeWhat's special
Zillow last checked:
Listing updated:
Listed by:
Bobbie Bailey 0817745 214-681-6809,
Keller Williams Central 469-467-7755
Bought with:
Abby Cadenhead
KWSynergy
Source: NTREIS,MLS#: 20826118
Facts & features
Interior
Bedrooms & bathrooms
- Bedrooms: 3
- Bathrooms: 3
- Full bathrooms: 2
- 1/2 bathrooms: 1
Primary bedroom
- Features: Closet Cabinetry, Ceiling Fan(s), Dual Sinks, En Suite Bathroom, Jetted Tub, Sitting Area in Primary, Separate Shower, Walk-In Closet(s)
- Level: First
- Dimensions: 15 x 14
Bedroom
- Features: Closet Cabinetry, Ceiling Fan(s)
- Level: First
- Dimensions: 13 x 11
Bedroom
- Features: Closet Cabinetry, Ceiling Fan(s)
- Level: First
- Dimensions: 13 x 11
Bonus room
- Level: Second
- Dimensions: 30 x 11
Breakfast room nook
- Features: Breakfast Bar, Ceiling Fan(s), Granite Counters
- Level: First
- Dimensions: 13 x 10
Den
- Level: First
- Dimensions: 12 x 11
Dining room
- Level: First
- Dimensions: 12 x 10
Living room
- Features: Ceiling Fan(s), Fireplace
- Level: First
- Dimensions: 22 x 16
Utility room
- Features: Built-in Features
- Level: First
- Dimensions: 8 x 5
Heating
- Electric, Fireplace(s), Natural Gas
Cooling
- Central Air
Appliances
- Included: Double Oven, Dishwasher, Electric Cooktop, Disposal, Microwave, Refrigerator, Vented Exhaust Fan
- Laundry: Laundry in Utility Room
Features
- Built-in Features, Chandelier, Double Vanity, Eat-in Kitchen, Granite Counters, High Speed Internet, Open Floorplan, Cable TV, Walk-In Closet(s), Wired for Sound
- Flooring: Carpet, Ceramic Tile, Luxury Vinyl Plank, Simulated Wood
- Windows: Bay Window(s), Window Coverings
- Has basement: No
- Number of fireplaces: 1
- Fireplace features: Blower Fan, Glass Doors, Gas Log, Gas Starter, Living Room, Insert
Interior area
- Total interior livable area: 2,744 sqft
Property
Parking
- Total spaces: 2
- Parking features: Alley Access, Asphalt, Door-Single, Garage, Golf Cart Garage, Garage Door Opener, Inside Entrance, Garage Faces Side
- Attached garage spaces: 2
Features
- Levels: One
- Stories: 1
- Patio & porch: Covered
- Pool features: None
- Fencing: Back Yard,Wood
Lot
- Size: 0.31 Acres
- Dimensions: 100 x 135
- Features: Subdivision, Sprinkler System, Few Trees
- Residential vegetation: Grassed
Details
- Parcel number: 000000069171
Construction
Type & style
- Home type: SingleFamily
- Architectural style: Ranch,Detached
- Property subtype: Single Family Residence
Materials
- Brick
- Foundation: Slab
- Roof: Composition
Condition
- Year built: 2008
Utilities & green energy
- Sewer: Public Sewer
- Water: Public
- Utilities for property: Electricity Connected, Natural Gas Available, Sewer Available, Separate Meters, Water Available, Cable Available
Community & HOA
Community
- Features: Curbs
- Security: Security System, Smoke Detector(s)
- Subdivision: Hunters Glen Sub
HOA
- Has HOA: No
Location
- Region: Brownwood
Financial & listing details
- Tax assessed value: $398,090
- Annual tax amount: $8,890
- Date on market: 2/9/2025
- Cumulative days on market: 9 days
- Listing terms: Cash,Conventional,FHA,VA Loan
- Exclusions: Wall mounted TV, washer and dryer.
- Electric utility on property: Yes
- Road surface type: Asphalt
Price history
| Date | Event | Price |
|---|---|---|
| 3/28/2025 | Sold | -- |
Source: NTREIS #20826118 Report a problem | ||
| 3/26/2025 | Pending sale | $420,000$153/sqft |
Source: NTREIS #20826118 Report a problem | ||
| 2/18/2025 | Contingent | $420,000$153/sqft |
Source: NTREIS #20826118 Report a problem | ||
| 2/9/2025 | Listed for sale | $420,000+40%$153/sqft |
Source: NTREIS #20826118 Report a problem | ||
| 10/30/2020 | Sold | -- |
Source: Agent Provided Report a problem | ||
| 10/9/2020 | Pending sale | $299,900$109/sqft |
Source: United Country Heart of Texas Real Estate #14417488 Report a problem | ||
| 8/20/2020 | Listed for sale | $299,900+13.2%$109/sqft |
Source: United Country Heart of Texas Real Estate #14417488 Report a problem | ||
| 3/29/2018 | Listing removed | $265,000$97/sqft |
Source: Texas Goldstar Real Estate #13660558 Report a problem | ||
| 3/7/2018 | Pending sale | $265,000$97/sqft |
Source: Texas Goldstar Real Estate #13660558 Report a problem | ||
| 10/12/2017 | Price change | $265,000-1.1%$97/sqft |
Source: Texas Goldstar Real Estate #13660558 Report a problem | ||
| 8/31/2017 | Price change | $268,000-0.7%$98/sqft |
Source: Texas Goldstar Real Estate #13660558 Report a problem | ||
| 7/31/2017 | Listed for sale | $269,900+0.3%$98/sqft |
Source: Texas Goldstar Real Estate #13660558 Report a problem | ||
| 4/20/2017 | Sold | -- |
Source: Agent Provided Report a problem | ||
| 4/13/2017 | Pending sale | $269,000$98/sqft |
Source: Coldwell Banker Mark Campbell & Associates #13496484 Report a problem | ||
| 3/29/2017 | Price change | $269,000-3.8%$98/sqft |
Source: Coldwell Banker Mark Campbell & Associates #13496484 Report a problem | ||
| 11/17/2016 | Listed for sale | $279,500$102/sqft |
Source: Coldwell Banker, Mark Campbell & Associates #13496484 Report a problem | ||
Public tax history
| Year | Property taxes | Tax assessment |
|---|---|---|
| 2025 | $7,481 -15.8% | $398,090 -4.5% |
| 2024 | $8,890 +9.5% | $416,820 +10.9% |
| 2023 | $8,120 +11.4% | $375,920 +14.1% |
| 2022 | $7,290 | $329,360 +9.4% |
| 2021 | -- | $301,070 +12.4% |
| 2020 | -- | $267,740 +5.1% |
| 2018 | -- | $254,740 -5.4% |
| 2017 | -- | $269,420 +4.6% |
| 2016 | -- | $257,480 |
| 2015 | -- | $257,480 |
| 2014 | -- | $257,480 +17.4% |
| 2012 | -- | $219,330 |
| 2011 | -- | $219,330 |
| 2010 | -- | $219,330 |
| 2009 | -- | $219,330 +2213.6% |
| 2008 | -- | $9,480 -1.3% |
| 2007 | -- | $9,600 |
Find assessor info on the county website
Neighborhood: 76801
Nearby homes
- $632,800-- bd-- ba2.9k sqft2706 Grey Fox Trl, Brownwood, TX 76801Off Market
- $400,7004 bd3 ba2.3k sqft2702 Grey Fox Trail, Brownwood, TX 76801Off Market
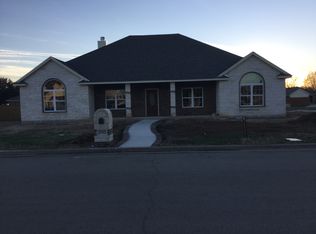
- $17,450-- bd-- ba-- sqft2800 Grey Fox Trl, Brownwood, TX 76801Off Market
- $367,400-- bd-- ba2k sqft2709 Pheasant Grove Ln, Brownwood, TX 76801Off Market
- $--4 bd3 ba2.3k sqft2707 Pheasant Grove Ln, Brownwood, TX 76801Sold
- $19,440-- bd-- ba-- sqft2704 Grey Fox Trl, Brownwood, TX 76801Off Market
- $--4 bd3 ba2.4k sqft2709 Grey Fox Trl, Brownwood, TX 76801Sold
- $521,400-- bd-- ba2.3k sqft2800 Grey Fox Trl, Brownwood, TX 76801Off Market
Nearby schools
GreatSchools rating
- 8/10Woodland Heights Elementary SchoolGrades: PK-5Distance: 1.7 mi
- 6/10Brownwood Middle SchoolGrades: 7-8Distance: 1.3 mi
- 4/10Brownwood High SchoolGrades: 9-12Distance: 0.5 mi
Schools provided by the listing agent
- Elementary: Woodlandht
- Middle: Brownwood
- High: Brownwood
- District: Brownwood ISD
Source: NTREIS. This data may not be complete. We recommend contacting the local school district to confirm school assignments for this home.
- Texas
- Brown County
- Brownwood
- 76801
- 2708 Grey Fox Trl
Nearby cities
Nearby neighborhoods
Nearby zip codes
Other Brownwood Topics
