Skip main navigation
Sold for $1,155,750
Street View
  • $1,155,750

    2708 Hatmark St, Vienna, VA 22181

    4beds
    3,080sqft
    Single Family Residence
    Built in 1981
    6,399 Square Feet Lot
    $1,269,500 Zestimate®
    $375/sqft
    $4,947 Estimated rent

    Home value

    $1,269,500

    $1.19M - $1.35M

    $4,947/mo

    Zestimate® history
    Loading
    Loading...

    Owner options

    List your home for rent

    $4,947/mo

    Rent Zestimate®

    Find your next renter with Zillow Rental Manager. Plus, with online applications, you can quickly screen prospective tenants – for free.

    Learn more

    $4,947/mo

    Rent Zestimate®

    Refinance and save

    $7,176/mo

    Est. payment

    Refinancing to a lower rate could help reduce your monthly payments and save thousands over the life of the loan.

    See today's rates

    $7,176/mo

    Est. payment

    Explore your selling options

    Work with a Zillow partner agent

    Leverage their expertise and Zillow's premium Showcase listings to get your home seen by more buyers.

    Get started

    List with your own agent

    Get your home in front of millions of buyers by listing it on Zillow.

    Learn how to do it

    Sell it yourself

    Take full control of how buyers see your home on Zillow by listing For Sale by Owner (FSBO).

    List your home

    What's special

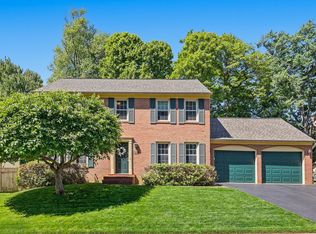
    Spacious and lovely 4 bed/3.5 bath colonial in Vienna, VA's fantastic Nottoway neighborhood! This home is a knockout! The sellers have just invested $45k+ in upgrades, including a brand new mansard-style roof with 30-year architectural shingles, new exterior chimney cap, new LG energy efficient appliances, marbled quartz countertop & ceramic tile flooring in the kitchen, updated LED interior ceiling lighting, and fresh paint throughout the entire interior of the home. There are recent top-quality energy efficient double-paned windows in each room as well. This home has wonderful flow for entertaining, as all main level rooms blend effortlessly into one another. With a large living room, family room and den w/wood burning fireplace, there are many options for gathering and relaxing, along with a formal dining room perfectly suited for meals with friends and family. The newly updated kitchen with its smart looking black & white checkerboard flooring and marbled black & white quartz barstool counter is perfectly placed at the heart of the main level, around which the other rooms circulate. A main level powder room is discretely positioned off to the side near the laundry room for convenience and privacy. French doors lead from the family room onto the rear deck and outdoor slate patio. The backyard is fully fenced, which is ideal for pets and small children. Four well-sized bedrooms provide tons of living space on the upper level. The primary bedroom offers an attached dressing/lounging area as well as three closets, and an ensuite bath with a large walk in shower & two sinks, one of which has its own separate area with makeup station. Three other bedrooms and a full bath with tub shower round out the upper level. The lower level has a spacious recreation room with built in shelving and a wet bar area, along with tons of closet space for storage. This level has a generously sized room which can be used as an office/craft room or possible guest space (note: it has no exterior window), in addition to a full bath with stall shower & new LVP flooring, as well as the utility room and a large unfinished room which is perfect for use as a workshop. There is also a 2 car garage with lots of storage space, and parking for 2+ cars in the driveway. Make sure to view the attached 3d virtual tour and separate video & floorplan. Located on a quiet cul-de-sac and around the corner from the Vienna Dog Park and the amazing Nottoway Park with its tennis courts, baseball diamonds and multi-purpose sports fields and picnic areas, this home offers the best of Vienna. Less than 2 miles away are all of the shopping and entertainment venues along downtown's Maple Ave, including the fantastic W O&D trail, and the Vienna Metro station is 1 mile away. The Mosaic District is an 8 minute drive away. This home is currently assigned to the Mosaic ES/Thoreau MS/Oakton HS cluster, and sits a half mile around the corner from the high school. You can have it all: tons of space as well as access to loads of amenities for a great price! Check it out today!

    Zillow last checked:

    Listing updated:

    Listed by:

    Jim Connolly 202-550-7460,

    Long & Foster Real Estate, Inc.

    Bought with:

    Hamid Samiy, AB00095914

    Long & Foster Real Estate, Inc.

    Source: Bright MLS,MLS#: VAFX2201474MLS Logo

    Facts & features

    Interior

    Bedrooms & bathrooms
    • Bedrooms: 4
    • Bathrooms: 4
    • Full bathrooms: 3
    • 1/2 bathrooms: 1
    • Main level bathrooms: 1
    Basement
    • Area: 871
    Heating
    • Heat Pump, Natural Gas
    Cooling
    • Central Air, Electric
    Appliances
    • Included: Microwave, Dishwasher, Disposal, Dryer, Energy Efficient Appliances, ENERGY STAR Qualified Dishwasher, ENERGY STAR Qualified Refrigerator, Oven/Range - Gas, Refrigerator, Stainless Steel Appliance(s), Washer, Washer/Dryer Stacked, Water Heater, Gas Water Heater
    • Laundry: Has Laundry, Main Level, Laundry Room
    Features
    • Windows: Double Pane Windows, Energy Efficient
    • Basement: Connecting Stairway,Full,Finished,Concrete,Sump Pump
    • Number of fireplaces: 1
    • Fireplace features: Brick, Wood Burning
    Interior area
    • Total structure area: 3,080
    • Total interior livable area: 3,080 sqft
    • Finished area above ground: 2,209
    • Finished area below ground: 871

    Property

    Parking
    • Total spaces: 4
    • Parking features: Covered, Garage Faces Front, Garage Door Opener, Inside Entrance, Asphalt, Attached, Driveway
    • Attached garage spaces: 2
    • Uncovered spaces: 2
    Accessibility
    • Accessibility features: None
    Features
    • Levels: Three
    • Stories: 3
    • Patio & porch: Patio, Porch
    • Pool features: None
    • Fencing: Back Yard
    Lot
    • Size: 6,399 sqft
    Details
    • Additional structures: Above Grade, Below Grade
    • Parcel number: 0481 25 0021
    • Zoning: 141
    • Special conditions: Standard

    Construction

    Type & style
    • Home type: SingleFamily
    • Architectural style: Dutch,Colonial
    • Property subtype: Single Family Residence
    Materials
    • Vinyl Siding
    • Foundation: Concrete Perimeter
    • Roof: Asphalt,Shingle
    Condition
    • New construction: No
    • Year built: 1981

    Utilities & green energy

    • Electric: 200+ Amp Service
    • Sewer: Public Sewer
    • Water: Public
    Green energy
    • Energy efficient items: Appliances, Lighting

    Community & neighborhood

    Location
    • Region: Vienna
    • Subdivision: Wildwood

    HOA & financial

    HOA
    • Has HOA: Yes
    • HOA fee: $125 annually
    • Association name: WILDWOOD

    Other

    Other facts
    • Listing agreement: Exclusive Agency
    • Ownership: Fee Simple

    Price history

    DateEventPrice
    10/21/2024Sold$1,155,750-2.1%$375/sqft
    Source: Bright MLS #VAFX2201474 Report a problem
    10/13/2024Pending sale$1,180,000$383/sqft
    Source: Bright MLS #VAFX2201474 Report a problem
    9/28/2024Contingent$1,180,000$383/sqft
    Source: Bright MLS #VAFX2201474 Report a problem
    9/13/2024Listed for sale$1,180,000$383/sqft
    Source: Bright MLS #VAFX2201474 Report a problem

    Public tax history

    YearProperty taxesTax assessment
    2025$12,839 +7.7%$1,110,660 +8%
    2024$11,919 +6.4%$1,028,800 +3.6%
    2023$11,203 +1.7%$992,770 +3.1%
    2022$11,012 $962,970 +13.8%
    2021-- $846,030 +3.5%
    2020$9,674 +5.6%$817,370 +5.6%
    2019$9,164 +8.8%$774,340 +8.8%
    2018$8,420 +1.9%$711,470
    2017$8,260 +4%$711,470 +3.8%
    2016$7,944 +3.8%$685,730
    2015$7,653 +6%$685,730 +5.8%
    2014$7,218 $648,220 +9.2%
    2013-- $593,510 +1.4%
    2012-- $585,170 -1.5%
    2011-- $593,790
    2010-- $593,790 -3.8%
    2009-- $616,950 -7.8%
    2008-- $669,060 +2.7%
    2007-- $651,760 +70.5%
    2003-- $382,340 +19%
    2002-- $321,295 +16%
    2001-- $276,980

    Find assessor info on the county website

    Neighborhood: 22181

    Nearby schools

    GreatSchools rating
    Schools provided by the listing agent
    • Elementary: Mosaic
    • Middle: Thoreau
    • High: Oakton
    • District: Fairfax County Public Schools

    Source: Bright MLS. This data may not be complete. We recommend contacting the local school district to confirm school assignments for this home.

    Get a cash offer in 3 minutes
    Find out how much your home could sell for in as little as 3 minutes with a no-obligation cash offer.
    Estimated market value
    $1,269,500
    Get a cash offer in 3 minutes
    Find out how much your home could sell for in as little as 3 minutes with a no-obligation cash offer.
    Estimated market value
    $1,269,500