Skip main navigation
Off market
  • $471,900

    2708 Hayden Brook Dr, Stockton, CA 95212

    4beds
    2baths
    1,899sqft
    SingleFamily
    Built in 2011
    5,096 Square Feet Lot
    $471,900 Zestimate®
    $248/sqft
    $2,676 Estimated rent

    Home value

    $471,900

    $448,000 - $495,000

    $2,676/mo

    Zestimate® history
    Loading
    Loading...

    Owner options

    List your home for rent

    $2,676/mo

    Rent Zestimate®

    Find your next renter with Zillow Rental Manager. Plus, with online applications, you can quickly screen prospective tenants – for free.

    Learn more

    $2,676/mo

    Rent Zestimate®

    Refinance and save

    $3,026/mo

    Est. payment

    Refinancing to a lower rate could help reduce your monthly payments and save thousands over the life of the loan.

    See today's rates

    $3,026/mo

    Est. payment

    Explore your selling options

    Work with a Zillow partner agent

    Leverage their expertise and Zillow's premium Showcase listings to get your home seen by more buyers.

    Get started

    List with your own agent

    Get your home in front of millions of buyers by listing it on Zillow.

    Learn how to do it

    Sell it yourself

    Take full control of how buyers see your home on Zillow by listing For Sale by Owner (FSBO).

    List your home

    What's special

    Brand New KB Home at Riverbend, Stockton, CA. 10 year Warranty. Whirlpool appliances, Built To Order Choice. 4 bedroom, loft, great room, 2 bath, Energy Efficient Certified, Green Point Rated, K-8 School and High School within walking distance. Prices and terms are subject to change, prior sale, selected lot premiums and/or predetermined options. Prices shown refer to the base house and do not include any optional features. Photos and/or drawings of homes show upgraded landscaping and may not represent the lowest-priced homes in the community. KB HOME reserves the right to make changes to its home designs and to build more or fewer homes than currently planned. All renderings and floor plans in these materials are an artists' conceptual drawings and will vary from the actual plans and homes as built. Square footage numbers are approximate and may vary depending on the standard measurement used. Virtual Tours and photos show model homes displaying options/upgrades and upgraded landscaping which may be available at predetermined stages of construction for additional charges. If construction cut-off deadlines have passed, certain options/upgrades may no longer be available. Models also display many decorator items and furniture which are not available for purchase even upon additional payment. Visit the community for detailed lists of options/upgrades and decorator items and for additional important disclosures. Colors and images may vary from models. All renderings and floor plans in these materials are an artists' conceptual drawings and will vary from the actual plans and homes as built. KB HOME reserves the right to make changes to its home designs at any time without notice. Neighborhood Description Brand New Home. Large lot with orchard view. No rear neighbors. Walking trail and park within community. Local shopping, schools, golf courses, college and university within 2 miles. Open Series floorplan. Highly energy efficient. Green Point rated. 10 year builder warranty. New and upcoming community. Close to highway 99. Easy access to neighboring towns and cities.

    This property is off market, which means it's not currently listed for sale or rent on Zillow. This may be different from what's available on other websites or public sources.
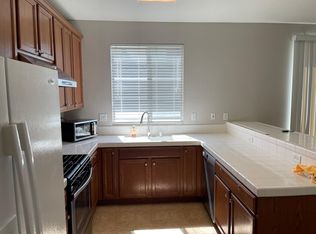
    Facts & features

    Interior

    Bedrooms & bathrooms
    • Bedrooms: 4
    • Bathrooms: 2.5
    Heating
    • Other
    Cooling
    • Central
    Interior area
    • Total interior livable area: 1,899 sqft

    Property

    Lot
    • Size: 5,096 Square Feet
    Details
    • Parcel number: 128410230000

    Construction

    Type & style
    • Home type: SingleFamily
    Materials
    • wood frame
    Condition
    • Year built: 2011

    Community & HOA

    Location
    • Region: Stockton

    Financial & listing details

    • Price per square foot: $248/sqft
    • Tax assessed value: $277,507
    • Annual tax amount: $4,131

    Price history

    DateEventPrice
    4/29/2011Sold$217,000$114/sqft
    Source: Public Record Report a problem

    Public tax history

    YearProperty taxesTax assessment
    2025$4,131 +4.7%$277,507 +2%
    2024$3,946 +2.1%$272,067 +2%
    2023$3,866 +1.2%$266,734 +2%
    2022$3,821 +3.7%$261,505 +2%
    2021$3,683 -1.4%$256,378 +1%
    2020$3,734 +0.1%$253,750 +2%
    2019$3,729 +1.6%$248,775 +2%
    2018$3,669 +4.4%$243,898 +2%
    2017$3,516 -5.7%$239,116 +2%
    2016$3,730 +4.4%$234,429 +1.5%
    2015$3,573 $230,908 +2%
    2014$3,573 $226,385 +0.5%
    2013-- $225,364 +4.3%
    2012-- $216,000 +620%
    2011-- $30,000
    2010-- $30,000 -74.7%
    2009-- $118,756 +58.3%
    2008-- $75,000
    Find assessor info on the county website

    Neighborhood: Weber Ranch

    Nearby schools

    GreatSchools rating
    Get a cash offer in 3 minutes
    Find out how much your home could sell for in as little as 3 minutes with a no-obligation cash offer.
    Estimated market value
    $471,900
    Get a cash offer in 3 minutes
    Find out how much your home could sell for in as little as 3 minutes with a no-obligation cash offer.
    Estimated market value
    $471,900