Enjoy peaceful living in this beautifully updated home that sits on a tranquil, tree-covered cul-de-sac lot. The community center and neighborhood pool are only steps away. Living in the serene Country Villas neighborhood, it’s hard to believe that you’re in the heart of DFW, only minutes away from Addison shopping and restaurants, DART, and quick highway access to I35, I635, and PGBT.
This adorable home was recently transformed with brand new wood-look laminate floors, new bedroom carpets and fresh paint throughout. PLUS, recent foundation and plumbing work completed gives you peace of mind for years to come!
The large living room with a brick fireplace is the centerpiece of the home, opening to an updated kitchen with granite counters, tile backsplash, and stainless steel appliances. The spacious primary suite also has its own fireplace, a bright ensuite bath, and a walk-in closet. Two guest bedrooms share a full bath, and the utility room plus 2-car garage add convenience and storage.
Out back, a covered patio looks onto the neighborhood greenbelt, giving you room to relax and enjoy the view…
Schedule your showing today. At this price, this home won’t last long!
Sold
Price Unknown
2708 Heather Glen Ct, Carrollton, TX 75006
3beds
1,804sqft
Single Family Residence
Built in 1979
4,094 Square Feet Lot
$341,200 Zestimate®
$--/sqft
$2,405 Estimated rent
Home value
$341,200
$310,000 - $375,000
$2,405/mo
Zestimate® history
Owner options
List your home for rent
$2,405/mo
Rent Zestimate®
Find your next renter with Zillow Rental Manager. Plus, with online applications, you can quickly screen prospective tenants – for free.
$2,405/mo
Rent Zestimate®
Refinance and save
$138/mo
Est. payment
Refinancing to a lower rate could help reduce your monthly payments and save thousands over the life of the loan.
$138/mo
Est. payment
Explore your selling options
Work with a Zillow partner agent
Leverage their expertise and Zillow's premium Showcase listings to get your home seen by more buyers.
Get startedList with your own agent
Get your home in front of millions of buyers by listing it on Zillow.
Learn how to do itSell it yourself
Take full control of how buyers see your home on Zillow by listing For Sale by Owner (FSBO).
List your homeWhat's special
Stainless steel appliancesNew bedroom carpetsCovered patioTranquil tree-covered cul-de-sac lotWalk-in closetBright ensuite bathNeighborhood greenbelt
Zillow last checked:
Listing updated:
Listed by:
Tamra Holden 0625547 469-569-6549,
eXp Realty LLC 888-519-7431
Bought with:
Lori West
Compass RE Texas, LLC
Kim Mundorff, 0669533
Compass RE Texas, LLC
Source: NTREIS,MLS#: 21040205
Facts & features
Interior
Bedrooms & bathrooms
- Bedrooms: 3
- Bathrooms: 2
- Full bathrooms: 2
Primary bedroom
- Features: Dual Sinks, En Suite Bathroom, Fireplace, Separate Shower, Walk-In Closet(s)
- Level: First
- Dimensions: 15 x 13
Bedroom
- Features: Ceiling Fan(s)
- Level: First
- Dimensions: 11 x 10
Bedroom
- Features: Ceiling Fan(s)
- Level: First
- Dimensions: 11 x 11
Primary bathroom
- Features: Built-in Features, Dual Sinks, En Suite Bathroom, Granite Counters, Sink, Separate Shower
- Level: First
- Dimensions: 15 x 9
Breakfast room nook
- Level: First
- Dimensions: 11 x 9
Dining room
- Features: Ceiling Fan(s)
- Level: First
- Dimensions: 12 x 11
Other
- Features: Built-in Features, Solid Surface Counters
- Level: First
- Dimensions: 7 x 5
Kitchen
- Features: Built-in Features, Galley Kitchen, Granite Counters, Pantry, Stone Counters
- Level: First
- Dimensions: 11 x 8
Living room
- Features: Ceiling Fan(s), Fireplace
- Level: First
- Dimensions: 14 x 13
Utility room
- Features: Utility Room
- Level: First
- Dimensions: 5 x 5
Heating
- Central, Electric, Fireplace(s)
Cooling
- Central Air, Ceiling Fan(s), Electric, Roof Turbine(s)
Appliances
- Included: Dishwasher, Electric Range, Electric Water Heater, Disposal, Microwave
- Laundry: Washer Hookup, Electric Dryer Hookup, Laundry in Utility Room
Features
- Built-in Features, Chandelier, Dry Bar, Granite Counters, Natural Woodwork, Walk-In Closet(s)
- Flooring: Carpet, Laminate, Tile, Vinyl
- Windows: Window Coverings
- Has basement: No
- Number of fireplaces: 2
- Fireplace features: Bedroom, Electric, Living Room, Masonry, Primary Bedroom, Wood Burning
Interior area
- Total interior livable area: 1,804 sqft
Property
Parking
- Total spaces: 2
- Parking features: Door-Single, Garage Faces Front, Garage, Garage Door Opener
- Attached garage spaces: 2
Accessibility
- Accessibility features: Grip-Accessible Features
Features
- Levels: One
- Stories: 1
- Patio & porch: Rear Porch, Covered
- Exterior features: Rain Gutters
- Pool features: None, Community
- Fencing: Back Yard,Wrought Iron
Lot
- Size: 4,094 Square Feet
- Features: Cul-De-Sac, Backs to Greenbelt/Park, Hardwood Trees, Interior Lot, Landscaped, Level, No Backyard Grass, Subdivision, Sprinkler System, Few Trees
- Residential vegetation: Grassed
Details
- Parcel number: 14027900070050000
Construction
Type & style
- Home type: SingleFamily
- Architectural style: Traditional,Detached
- Property subtype: Single Family Residence
Materials
- Brick
- Foundation: Slab
- Roof: Composition
Condition
- Year built: 1979
Utilities & green energy
- Sewer: Public Sewer
- Water: Public
- Utilities for property: Electricity Connected, Sewer Available, Separate Meters, Underground Utilities, Water Available
Community & HOA
Community
- Features: Clubhouse, Pool, Sidewalks, Trails/Paths, Curbs
- Security: Security System, Smoke Detector(s)
- Subdivision: Country Villas Rev
HOA
- Has HOA: Yes
- Amenities included: Maintenance Front Yard
- Services included: All Facilities, Maintenance Grounds, Maintenance Structure
- HOA fee: $138 monthly
- HOA name: Country Villas HOA
- HOA phone: 469-939-4928
Location
- Region: Carrollton
Financial & listing details
- Tax assessed value: $391,880
- Annual tax amount: $8,108
- Date on market: 8/29/2025
- Cumulative days on market: 73 days
- Listing terms: Cash,Conventional,FHA,VA Loan
- Electric utility on property: Yes
Price history
| Date | Event | Price |
|---|---|---|
| 11/10/2025 | Sold | -- |
Source: NTREIS #21040205 Report a problem | ||
| 10/13/2025 | Contingent | $349,000$193/sqft |
Source: NTREIS #21040205 Report a problem | ||
| 10/4/2025 | Price change | $349,000-4.4%$193/sqft |
Source: NTREIS #21040205 Report a problem | ||
| 9/19/2025 | Price change | $365,000-2.7%$202/sqft |
Source: NTREIS #21040205 Report a problem | ||
| 8/29/2025 | Listed for sale | $375,000+92.3%$208/sqft |
Source: NTREIS #21040205 Report a problem | ||
| 5/13/2015 | Sold | -- |
Source: Agent Provided Report a problem | ||
| 4/8/2015 | Pending sale | $195,000$108/sqft |
Source: RE/MAX DFW Associates III #13115893 Report a problem | ||
| 3/25/2015 | Listed for sale | $195,000$108/sqft |
Source: RE/MAX DFW Associates #13115893 Report a problem | ||
Public tax history
| Year | Property taxes | Tax assessment |
|---|---|---|
| 2025 | $1,684 +9.6% | $391,880 |
| 2024 | $1,536 +7.5% | $391,880 |
| 2023 | $1,430 -47.2% | $391,880 +48.9% |
| 2022 | $2,706 +0.1% | $263,180 +10.2% |
| 2021 | $2,703 -0.8% | $238,900 |
| 2020 | $2,724 +4.7% | $238,900 +7.3% |
| 2019 | $2,603 +4.1% | $222,740 |
| 2018 | $2,500 +6.3% | $222,740 +18.4% |
| 2017 | $2,353 -1.1% | $188,200 |
| 2016 | $2,378 +36.7% | $188,200 +11.5% |
| 2015 | $1,740 | $168,770 +10.9% |
| 2014 | $1,740 | $152,150 |
| 2013 | -- | -- |
| 2012 | -- | -- |
| 2011 | -- | -- |
| 2010 | -- | -- |
| 2009 | -- | -- |
| 2008 | -- | -- |
| 2007 | -- | -- |
| 2005 | -- | -- |
| 2004 | -- | -- |
| 2003 | -- | -- |
| 2002 | -- | -- |
| 2001 | -- | -- |
Find assessor info on the county website
Neighborhood: Country Place
Nearby homes
- $347,9003 bd2 ba1.8k sqft2707 Heather Glen Ct, Carrollton, TX 75006Off Market
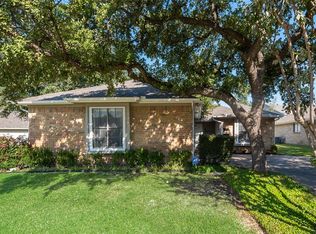
- $--2 bd2 ba1.5k sqft2709 Heather Glen Ct, Carrollton, TX 75006Sold

- $341,200-- bd2 ba1.5k sqft2710 Heather Glen Ct, Carrollton, TX 75006Off Market
- $374,400-- bd2 ba1.8k sqft2706 Heather Glen Ct, Carrollton, TX 75006Off Market
- $395,2003 bd2 ba1.8k sqft2712 Glenwood Ct, Carrollton, TX 75006Off Market
- $356,2003 bd3 ba1.7k sqft2711 Glenwood Ct, Carrollton, TX 75006Off Market
- $259,9003 bd2 ba1.7k sqft2708 Creek Wood Ct, Carrollton, TX 75006Off Market
- $295,2003 bd3 ba1.7k sqft2707 Creek Wood Ct, Carrollton, TX 75006Off Market
Nearby schools
GreatSchools rating
- 6/10Jerry R Junkins Elementary SchoolGrades: PK-6Distance: 0.5 mi
- 6/10Ewell D Walker Middle SchoolGrades: 7-8Distance: 4.5 mi
- 4/10W T White High SchoolGrades: 9-12Distance: 4 mi
Schools provided by the listing agent
- Elementary: Jerry Junkins
- Middle: Walker
- High: White
- District: Dallas ISD
Source: NTREIS. This data may not be complete. We recommend contacting the local school district to confirm school assignments for this home.
Get a cash offer in 3 minutes
Find out how much your home could sell for in as little as 3 minutes with a no-obligation cash offer.
Estimated market value
$341,200
Get a cash offer in 3 minutes
Find out how much your home could sell for in as little as 3 minutes with a no-obligation cash offer.
Estimated market value
$341,200
- Texas
- Dallas County
- Carrollton
- 75006
- Country Place
- 2708 Heather Glen Ct
Nearby cities
Nearby neighborhoods
Nearby zip codes
Other Carrollton Topics
