Located in the highly sought-after Turf Valley Vistas golf course and pool community one of the premier neighborhoods in Ellicott City. From lush tree-lined streets to front porch living, this stunning home offers the perfect blend of luxury and comfort. Enter to the soaring two-story foyer, where gleaming hardwood floors flow throughout the entire main level. Sun-drenched living spaces create a warm and inviting atmosphere, making this home truly one of a kind! Standout Features Include sunken family room with floor-to-ceiling stacked stone fireplace and windows galore Show-stopping chef’s kitchen with designer updates and high-end finishes. Main-level study with custom built-ins and double-door entry – perfect for working from home! Double staircase leading to the upper level Luxurious owner's suite with a spa-like bath, soaking tub, and serene retreat Three additional oversized bedrooms and two full bathrooms upstairs. Entertainment Haven with an expansive lower-level recreation room, fireplace – ideal for game nights and gatherings Bonus room with an attached full bath – perfect for guests or a home gym Large storage room for all your organizational needs. Outdoor Oasis & Community Perks include a spacious deck for summer BBQs and outdoor entertaining. This exceptional home is the perfect blend of elegance, functionality, and lifestyle.
Sold for $1,348,977
$1,348,977
2708 Heavenwood Ct, Ellicott City, MD 21042
5beds
5,124sqft
Single Family Residence
Built in 1999
0.44 Acres Lot
$1,367,100 Zestimate®
$263/sqft
$6,518 Estimated rent
Home value
$1,367,100
$1.27M - $1.46M
$6,518/mo
Zestimate® history
Owner options
List your home for rent
$6,518/mo
Rent Zestimate®
Find your next renter with Zillow Rental Manager. Plus, with online applications, you can quickly screen prospective tenants – for free.
$6,518/mo
Rent Zestimate®
Refinance and save
$8,724/mo
Est. payment
Refinancing to a lower rate could help reduce your monthly payments and save thousands over the life of the loan.
$8,724/mo
Est. payment
Explore your selling options
Work with a Zillow partner agent
Leverage their expertise and Zillow's premium Showcase listings to get your home seen by more buyers.
Get startedList with your own agent
Get your home in front of millions of buyers by listing it on Zillow.
Learn how to do itSell it yourself
Take full control of how buyers see your home on Zillow by listing For Sale by Owner (FSBO).
List your homeWhat's special
Double staircaseCustom built-insMain-level studySoaring two-story foyerGleaming hardwood floorsSpacious deckFloor-to-ceiling stacked stone fireplace
Zillow last checked:
Listing updated:
Listed by:
Veronica Sniscak 833-487-3557,
Compass
Bought with:
Jeannie J. Kim, 5003127
Coldwell Banker Realty
Source: Bright MLS,MLS#: MDHW2050668
Facts & features
Interior
Bedrooms & bathrooms
- Bedrooms: 5
- Bathrooms: 5
- Full bathrooms: 4
- 1/2 bathrooms: 1
- Main level bathrooms: 1
Rooms
- Room types: Living Room, Dining Room, Primary Bedroom, Bedroom 2, Bedroom 3, Bedroom 4, Bedroom 5, Kitchen, Family Room, Breakfast Room, Office, Recreation Room, Bathroom 2, Bathroom 3, Primary Bathroom, Full Bath, Half Bath
Primary bedroom
- Features: Flooring - Carpet, Walk-In Closet(s)
- Level: Upper
- Area: 336 Square Feet
- Dimensions: 21 x 16
Bedroom 2
- Features: Flooring - Carpet, Walk-In Closet(s)
- Level: Upper
- Area: 156 Square Feet
- Dimensions: 13 x 12
Bedroom 3
- Features: Flooring - Carpet
- Level: Upper
- Area: 182 Square Feet
- Dimensions: 14 x 13
Bedroom 4
- Features: Flooring - Carpet
- Level: Upper
- Area: 195 Square Feet
- Dimensions: 15 x 13
Bedroom 5
- Features: Flooring - Carpet
- Level: Lower
- Area: 300 Square Feet
- Dimensions: 20 x 15
Primary bathroom
- Level: Upper
Bathroom 2
- Level: Upper
Bathroom 3
- Level: Upper
Breakfast room
- Features: Flooring - HardWood
- Level: Main
- Area: 176 Square Feet
- Dimensions: 16 x 11
Dining room
- Features: Flooring - HardWood, Crown Molding
- Level: Main
- Area: 225 Square Feet
- Dimensions: 15 x 15
Family room
- Features: Flooring - HardWood, Fireplace - Gas, Flooring - Marble
- Level: Main
- Area: 400 Square Feet
- Dimensions: 25 x 16
Other
- Level: Lower
Half bath
- Level: Main
Kitchen
- Features: Granite Counters, Pantry
- Level: Main
- Area: 256 Square Feet
- Dimensions: 16 x 16
Living room
- Features: Crown Molding, Flooring - HardWood
- Level: Main
- Area: 208 Square Feet
- Dimensions: 16 x 13
Office
- Features: Flooring - HardWood, Built-in Features
- Level: Main
- Area: 221 Square Feet
- Dimensions: 17 x 13
Recreation room
- Features: Flooring - Carpet, Fireplace - Gas
- Level: Lower
- Area: 812 Square Feet
- Dimensions: 29 x 28
Heating
- Forced Air, Central, ENERGY STAR Qualified Equipment, Programmable Thermostat, Zoned, Natural Gas
Cooling
- Ceiling Fan(s), Central Air, Programmable Thermostat, Multi Units, Zoned, Electric
Appliances
- Included: Microwave, Built-In Range, Cooktop, Dishwasher, Disposal, Dryer, Self Cleaning Oven, Oven, Refrigerator, Water Heater, Gas Water Heater
- Laundry: Main Level, Has Laundry, Hookup
Features
- Additional Stairway, Air Filter System, Built-in Features, Ceiling Fan(s), Crown Molding, Dining Area, Double/Dual Staircase, Family Room Off Kitchen, Open Floorplan, Kitchen - Gourmet, Primary Bath(s), Recessed Lighting, Store/Office, Walk-In Closet(s), 2 Story Ceilings, 9'+ Ceilings, High Ceilings
- Flooring: Carpet, Hardwood, Wood
- Doors: Six Panel, Sliding Glass
- Windows: Bay/Bow, Screens, Window Treatments
- Basement: Connecting Stairway,Partial,Full,Heated,Improved,Interior Entry,Partially Finished,Sump Pump
- Number of fireplaces: 2
- Fireplace features: Brick, Mantel(s), Stone
Interior area
- Total structure area: 5,966
- Total interior livable area: 5,124 sqft
- Finished area above ground: 4,124
- Finished area below ground: 1,000
Property
Parking
- Total spaces: 2
- Parking features: Storage, Garage Faces Side, Oversized, Asphalt, Attached, Driveway, Off Street, On Street
- Attached garage spaces: 2
- Has uncovered spaces: Yes
Accessibility
- Accessibility features: None
Features
- Levels: Three
- Stories: 3
- Patio & porch: Deck, Porch
- Exterior features: Flood Lights, Lawn Sprinkler, Play Area, Sidewalks, Street Lights, Underground Lawn Sprinkler
- Pool features: None
- Has view: Yes
- View description: Trees/Woods
Lot
- Size: 0.44 Acres
- Features: Front Yard, No Thru Street, Landscaped, Level, Rear Yard, Private, SideYard(s), Middle Of Block
Details
- Additional structures: Above Grade, Below Grade
- Parcel number: 1402384248
- Zoning: PGCC1
- Special conditions: Standard
- Other equipment: Intercom
Construction
Type & style
- Home type: SingleFamily
- Architectural style: Colonial
- Property subtype: Single Family Residence
Materials
- Brick
- Foundation: Block
- Roof: Composition
Condition
- Very Good
- New construction: No
- Year built: 1999
Utilities & green energy
- Sewer: Public Sewer
- Water: Public
- Utilities for property: Cable Connected, Underground Utilities
Community & HOA
Community
- Security: Carbon Monoxide Detector(s), Electric Alarm, Smoke Detector(s)
- Subdivision: Turf Valley Vistas
HOA
- Has HOA: Yes
- HOA fee: $300 annually
Location
- Region: Ellicott City
Financial & listing details
- Price per square foot: $263/sqft
- Tax assessed value: $982,600
- Annual tax amount: $15,034
- Date on market: 4/3/2025
- Listing agreement: Exclusive Right To Sell
- Ownership: Fee Simple
- Road surface type: Black Top
Price history
| Date | Event | Price |
|---|---|---|
| 5/7/2025 | Sold | $1,348,977+7.9%$263/sqft |
Source:  Bright MLS #MDHW2050668 Report a problem Bright MLS #MDHW2050668 Report a problem | ||
| 4/8/2025 | Pending sale | $1,250,000$244/sqft |
Source: Bright MLS #MDHW2050668 Report a problem | ||
| 4/7/2025 | Listing removed | $1,250,000$244/sqft |
Source: Bright MLS #MDHW2050668 Report a problem | ||
| 4/3/2025 | Listed for sale | $1,250,000+31.6%$244/sqft |
Source: Bright MLS #MDHW2050668 Report a problem | ||
| 1/1/2015 | Sold | $950,000+3.8%$185/sqft |
Source:  Long & Foster Broker Feed #MDHW115786_100 Report a problem Long & Foster Broker Feed #MDHW115786_100 Report a problem | ||
| 8/15/2013 | Sold | $915,000-1.6%$179/sqft |
Source: Public Record Report a problem | ||
| 5/10/2013 | Listed for sale | $930,000-7.9%$181/sqft |
Source: Long and Foster #HW8076903 Report a problem | ||
| 6/13/2009 | Listing removed | $1,010,000$197/sqft |
Source: Long and Foster Real Estate #HW7021292 Report a problem | ||
| 5/16/2009 | Price change | $1,010,000-3.8%$197/sqft |
Source: Long and Foster Real Estate #HW7021292 Report a problem | ||
| 4/4/2009 | Listed for sale | $1,050,000+10.5%$205/sqft |
Source: Long and Foster Real Estate #HW7021292 Report a problem | ||
| 10/11/2006 | Sold | $950,000+13.2%$185/sqft |
Source: Public Record Report a problem | ||
| 5/24/2004 | Sold | $839,000+31.1%$164/sqft |
Source: Agent Provided Report a problem | ||
| 12/18/2001 | Sold | $640,000+22.1%$125/sqft |
Source: Public Record Report a problem | ||
| 8/12/1999 | Sold | $524,056$102/sqft |
Source: Public Record Report a problem | ||
Public tax history
| Year | Property taxes | Tax assessment |
|---|---|---|
| 2025 | $16,348 +47.8% | $1,073,733 +9.3% |
| 2024 | $11,064 +4.3% | $982,600 +4.3% |
| 2023 | $10,604 +4.5% | $941,767 -4.3% |
| 2022 | $10,151 +4.8% | $984,300 +14.4% |
| 2021 | $9,685 +1.9% | $860,100 +1.9% |
| 2020 | $9,503 +1.9% | $843,967 -1.9% |
| 2019 | $9,321 -5.6% | $860,100 +6% |
| 2018 | $9,870 -14.4% | $811,700 |
| 2017 | $11,533 | $811,700 +6.4% |
| 2016 | -- | $762,833 +3.3% |
| 2015 | -- | $738,400 |
| 2014 | -- | $738,400 |
| 2013 | -- | $738,400 -4.8% |
| 2012 | -- | $775,400 |
| 2011 | -- | $775,400 |
| 2010 | -- | $775,400 -18.4% |
| 2009 | -- | $949,870 +8.2% |
| 2008 | -- | $878,112 +8.9% |
| 2007 | -- | $806,356 +9.8% |
| 2006 | -- | $734,600 +9.7% |
| 2005 | -- | $669,502 +10.8% |
| 2004 | -- | $604,406 +12.1% |
| 2003 | -- | $539,310 +8.6% |
| 2002 | -- | $496,510 +9.4% |
| 2001 | -- | $453,710 +176% |
| 2000 | -- | $164,360 |
Find assessor info on the county website
Neighborhood: 21042
Nearby homes
- $1,301,400-- bd4 ba4k sqft2704 Links Ct, Ellicott City, MD 21042Off Market
- $1,400,8005 bd4 ba4.2k sqft2712 Heavenwood Ct, Ellicott City, MD 21042Off Market
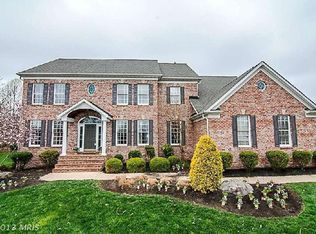
- $1,266,8005 bd3 ba5.1k sqft2663 Golf Island Rd, Ellicott City, MD 21042Off Market
- $1,169,800-- bd3 ba3.6k sqft2659 Golf Island Rd, Ellicott City, MD 21042Off Market
- $1,417,1004 bd5 ba6.6k sqft2707 Heaven Wood Ct, Ellicott City, MD 21042Off Market
- $1,350,0005 bd5 ba6.1k sqft2703 Heavenwood Ct, Ellicott City, MD 21042Sold
- $1,281,500-- bd4 ba4.4k sqft2667 Golf Island Rd, Ellicott City, MD 21042Off Market
- $1,299,400-- bd3 ba4.7k sqft2700 Links Ct, Ellicott City, MD 21042Off Market
Nearby schools
GreatSchools rating
- 9/10Manor Woods Elementary SchoolGrades: K-5Distance: 1.9 mi
- 9/10Mount View Middle SchoolGrades: 6-8Distance: 3.6 mi
- 10/10Marriotts Ridge High SchoolGrades: 9-12Distance: 3.5 mi
Schools provided by the listing agent
- Elementary: Manor Woods
- Middle: Mount View
- High: Marriotts Ridge
- District: Howard County Public School System
Source: Bright MLS. This data may not be complete. We recommend contacting the local school district to confirm school assignments for this home.
Get a cash offer in 3 minutes
Find out how much your home could sell for in as little as 3 minutes with a no-obligation cash offer.
Estimated market value
$1,367,100
Get a cash offer in 3 minutes
Find out how much your home could sell for in as little as 3 minutes with a no-obligation cash offer.
Estimated market value
$1,367,100
- Maryland
- Howard County
- Ellicott City
- 21042
- 2708 Heavenwood Ct
Nearby cities
Nearby zip codes
Other Ellicott City Topics
