This BEAUTIFUL home is nestled along the jogging path in the heart of an established and well sought-after neighborhood. Step inside to fresh paint upstairs, hand scraped hardwood floors, plantation shutters, an abundance of natural light, a spacious and light-filled living room with a cozy fireplace, breakfast area, tons of cabinet & counter space, oversized island, ss appliances and pantry. Primary bedroom overlooks the sparkling pool with ensuite bathroom, dual vanities & walk in closet. Three bedrooms and 2 full baths located upstairs. 30amp service with two plugs for electric car charging & solar screens. Next, step outside & relax in your private backyard oasis. Covered porch with built in grill & TV, perfect for entertaining! Zoned for Mcauliffe Elementary, Briarhill MS & Marcus HS. Highland Shores amenities include miles of trails, 3 pools, tennis courts, pickleball courts, basketball court & playgrounds. This home will not last long!
Sold
Price Unknown
2708 Hillside Dr, Highland Village, TX 75077
5beds
3,424sqft
Single Family Residence
Built in 1992
10,323 Square Feet Lot
$670,400 Zestimate®
$--/sqft
$4,483 Estimated rent
Home value
$670,400
$630,000 - $711,000
$4,483/mo
Zestimate® history
Owner options
List your home for rent
$4,483/mo
Rent Zestimate®
Find your next renter with Zillow Rental Manager. Plus, with online applications, you can quickly screen prospective tenants – for free.
$4,483/mo
Rent Zestimate®
Refinance and save
$820/mo
Est. payment
Refinancing to a lower rate could help reduce your monthly payments and save thousands over the life of the loan.
$820/mo
Est. payment
Explore your selling options
Work with a Zillow partner agent
Leverage their expertise and Zillow's premium Showcase listings to get your home seen by more buyers.
Get startedList with your own agent
Get your home in front of millions of buyers by listing it on Zillow.
Learn how to do itSell it yourself
Take full control of how buyers see your home on Zillow by listing For Sale by Owner (FSBO).
List your homeWhat's special
Zillow last checked:
Listing updated:
Listed by:
Shelby Love 0464242 214-668-4429,
Keller Williams Realty-FM 972-874-1905
Bought with:
Natalie Schock
CENTURY 21 Judge Fite Co.
Source: NTREIS,MLS#: 20731596
Facts & features
Interior
Bedrooms & bathrooms
- Bedrooms: 5
- Bathrooms: 4
- Full bathrooms: 3
- 1/2 bathrooms: 1
Primary bedroom
- Features: Ceiling Fan(s), Dual Sinks, Double Vanity, Garden Tub/Roman Tub, Separate Shower, Walk-In Closet(s)
- Level: First
- Dimensions: 20 x 14
Bedroom
- Features: Split Bedrooms, Walk-In Closet(s)
- Level: Second
- Dimensions: 13 x 12
Bedroom
- Features: Split Bedrooms, Walk-In Closet(s)
- Level: Second
- Dimensions: 14 x 12
Bedroom
- Features: Ceiling Fan(s), Split Bedrooms, Walk-In Closet(s)
- Level: Second
- Dimensions: 11 x 10
Bedroom
- Features: Ceiling Fan(s), Walk-In Closet(s)
- Level: Second
- Dimensions: 16 x 13
Breakfast room nook
- Level: First
- Dimensions: 13 x 9
Dining room
- Level: First
- Dimensions: 13 x 11
Kitchen
- Features: Built-in Features, Eat-in Kitchen, Kitchen Island, Pantry, Stone Counters, Walk-In Pantry
- Level: First
- Dimensions: 14 x 13
Living room
- Level: First
- Dimensions: 14 x 13
Living room
- Features: Built-in Features, Ceiling Fan(s), Fireplace
- Level: First
- Dimensions: 20 x 16
Utility room
- Features: Built-in Features, Utility Room
- Level: First
- Dimensions: 9 x 6
Heating
- Central, Fireplace(s), Natural Gas
Cooling
- Central Air, Ceiling Fan(s), Electric
Appliances
- Included: Some Gas Appliances, Dishwasher, Electric Oven, Gas Cooktop, Disposal, Gas Water Heater, Microwave, Plumbed For Gas
- Laundry: Washer Hookup, Electric Dryer Hookup, Laundry in Utility Room
Features
- Chandelier, Decorative/Designer Lighting Fixtures, Eat-in Kitchen, Granite Counters, High Speed Internet, Kitchen Island, Pantry, Cable TV, Walk-In Closet(s)
- Flooring: Carpet, Ceramic Tile, Wood
- Windows: Shutters
- Has basement: No
- Number of fireplaces: 1
- Fireplace features: Gas, Gas Log, Gas Starter, Living Room
Interior area
- Total interior livable area: 3,424 sqft
Property
Parking
- Total spaces: 2
- Parking features: Door-Multi, Driveway, Garage, Garage Door Opener, Inside Entrance, Garage Faces Side
- Attached garage spaces: 2
- Has uncovered spaces: Yes
Features
- Levels: Two
- Stories: 2
- Patio & porch: Covered
- Exterior features: Outdoor Grill, Outdoor Living Area, Private Yard, Rain Gutters
- Has private pool: Yes
- Pool features: Gunite, In Ground, Pool, Private, Pool/Spa Combo, Community
- Fencing: Wood,Wrought Iron
Lot
- Size: 10,323 Square Feet
- Features: Landscaped, Many Trees, Subdivision, Sprinkler System
Details
- Parcel number: R156560
Construction
Type & style
- Home type: SingleFamily
- Architectural style: Traditional,Detached
- Property subtype: Single Family Residence
Materials
- Brick
- Foundation: Slab
- Roof: Composition
Condition
- Year built: 1992
Utilities & green energy
- Sewer: Public Sewer
- Water: Public
- Utilities for property: Natural Gas Available, Sewer Available, Separate Meters, Underground Utilities, Water Available, Cable Available
Community & HOA
Community
- Features: Playground, Pool, Tennis Court(s), Trails/Paths, Curbs, Sidewalks
- Subdivision: Highland Shores Ph 6p
HOA
- Has HOA: Yes
- Services included: All Facilities, Association Management, Maintenance Grounds
- HOA fee: $820 annually
- HOA name: Highland Shores HOA
- HOA phone: 972-317-5139
Location
- Region: Highland Village
Financial & listing details
- Tax assessed value: $624,000
- Annual tax amount: $11,163
- Date on market: 9/19/2024
- Cumulative days on market: 49 days
- Listing terms: Cash,Conventional,FHA
- Road surface type: Asphalt
Price history
| Date | Event | Price |
|---|---|---|
| 12/5/2024 | Sold | -- |
Source: NTREIS #20731596 Report a problem | ||
| 11/19/2024 | Pending sale | $669,900$196/sqft |
Source: NTREIS #20731596 Report a problem | ||
| 11/14/2024 | Contingent | $669,900$196/sqft |
Source: NTREIS #20731596 Report a problem | ||
| 11/14/2024 | Listed for sale | $669,900$196/sqft |
Source: NTREIS #20731596 Report a problem | ||
| 10/31/2024 | Listing removed | $669,900$196/sqft |
Source: NTREIS #20731596 Report a problem | ||
| 10/29/2024 | Contingent | $669,900$196/sqft |
Source: NTREIS #20731596 Report a problem | ||
| 10/11/2024 | Price change | $669,900-0.8%$196/sqft |
Source: NTREIS #20731596 Report a problem | ||
| 10/3/2024 | Price change | $674,999-3.4%$197/sqft |
Source: NTREIS #20731596 Report a problem | ||
| 9/19/2024 | Listed for sale | $699,000+81.6%$204/sqft |
Source: NTREIS #20731596 Report a problem | ||
| 12/12/2014 | Sold | -- |
Source: Agent Provided Report a problem | ||
| 11/7/2014 | Listed for sale | $385,000+15%$112/sqft |
Source: Sackborn Corp, LLC #13049615 Report a problem | ||
| 2/1/2012 | Sold | -- |
Source: Agent Provided Report a problem | ||
| 12/1/2011 | Listed for sale | $334,900$98/sqft |
Source: Sackborn Corp, LLC #11691189 Report a problem | ||
Public tax history
| Year | Property taxes | Tax assessment |
|---|---|---|
| 2025 | $9,685 -2.6% | $624,000 +1.8% |
| 2024 | $9,940 +10.4% | $613,001 +10% |
| 2023 | $9,006 -6.5% | $557,274 +10% |
| 2022 | $9,631 +3% | $506,613 +10% |
| 2021 | $9,355 +8.9% | $460,557 +10% |
| 2020 | $8,592 +2.5% | $418,688 +2.1% |
| 2019 | $8,381 -7% | $410,000 -3.8% |
| 2018 | $9,008 +10% | $426,202 +8.3% |
| 2017 | $8,191 | $393,400 +3% |
| 2016 | $8,191 +5% | $381,852 +3.6% |
| 2015 | $7,798 | $368,742 +6.6% |
| 2014 | $7,798 | $345,857 +7.8% |
| 2013 | $7,798 | $320,770 +3.7% |
| 2012 | -- | $309,299 +3.4% |
| 2011 | -- | $299,195 +1.8% |
| 2010 | -- | $294,008 +0.7% |
| 2009 | -- | $292,102 +5.3% |
| 2007 | $6,530 -1.9% | $277,516 +3.7% |
| 2006 | $6,656 +2.3% | $267,649 +2.5% |
| 2005 | $6,508 | $261,072 -1.6% |
| 2004 | -- | $265,445 -2.5% |
| 2003 | -- | $272,230 +7.7% |
| 2002 | -- | $252,884 +1% |
| 2001 | -- | $250,300 |
Find assessor info on the county website
Neighborhood: Highland Shores
Nearby homes
- $547,9004 bd2 ba2.8k sqft2704 Hillside Dr, Highland Village, TX 75077Off Market
- $611,4005 bd3 ba3.2k sqft2709 Hillside Drive, Highland Village, TX 75077Off Market

- $628,300-- bd-- ba3.2k sqft2709 Hillside Drive Renting, Highland Village, TX 75077Off Market
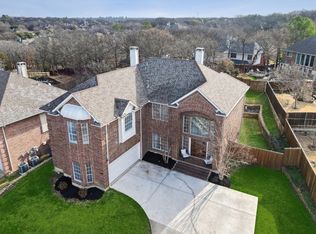
- $--4 bd4 ba2.7k sqft2700 Hillside Dr, Highland Village, TX 75077Sold
- $552,5005 bd4 ba3.1k sqft805 Kingwood Ct, Highland Village, TX 75077Off Market
- $503,6004 bd3 ba2.7k sqft2707 Hillside Dr, Highland Village, TX 75077Off Market
- $612,3005 bd3 ba3.2k sqft2709 Hillside Dr, Highland Village, TX 75077Off Market
- $529,0004 bd2 ba2.6k sqft815 Kingwood Ct, Highland Village, TX 75077Off Market
Nearby schools
GreatSchools rating
- 10/10McAuliffe Elementary SchoolGrades: PK-5Distance: 0.7 mi
- 8/10Briarhill Middle SchoolGrades: 6-8Distance: 1 mi
- 8/10Marcus High SchoolGrades: 9-12Distance: 2 mi
Schools provided by the listing agent
- Elementary: Mcauliffe
- Middle: Briarhill
- High: Marcus
- District: Lewisville ISD
Source: NTREIS. This data may not be complete. We recommend contacting the local school district to confirm school assignments for this home.
Get a cash offer in 3 minutes
Find out how much your home could sell for in as little as 3 minutes with a no-obligation cash offer.
Estimated market value
$670,400
Get a cash offer in 3 minutes
Find out how much your home could sell for in as little as 3 minutes with a no-obligation cash offer.
Estimated market value
$670,400
- Texas
- Denton County
- Highland Village
- 75077
- Highland Shores
- 2708 Hillside Dr
Nearby cities
Nearby neighborhoods
Nearby zip codes
Other Highland Village Topics
- Apartments for Rent in 75077
- Houses for Sale in 75077
- Houses for Rent in 75077
- 75077 Real Estate
- Highland Village Condos
- Houses for Sale in Highland Village
- Newest Listings in Highland Village
- Highland Village Home Values
- Highland Village Real Estate Agents
- Highland Village Refinance
- Highland Village Mortgage Rates
