Start packing & rent a U-Haul, this fully renovated 2,200+sqft dream home is what you've been waiting on! "Unbelievable" accurately describes the massive primary bedroom suite featuring a private bathroom which encompasses a floor-to-ceiling tile shower & beautiful double vanity. No expense was sparred to bring you a kitchen worthy of hosting a cooking show complete with quartz countertops, hand-crafted backsplash that pops off the wall & all new stainless-steel appliances. Swing upstairs to find bedroom #3 & a spacious bonus room, or head downstairs to inspect your brand-new furnace & find plenty of storage space in the full basement. Outside, off-street parking in the rear of the home can be found just past your newly constructed wooden deck and back yard. Best of luck finding a home that brings as much to the table as this move-in-ready masterpiece, so schedule a showing on this work of art while you still can!
Closed
Listed by: Century 21 Broughton Team • Aaron T Peters • 573-822-7383
Bought with: Premier Properties 360 Real Estate Co. LLC
Price Unknown
2708 Hubbard St, Hannibal, MO 63401
3beds
2,234sqft
Single Family Residence
Built in 1930
4,356 Square Feet Lot
$256,100 Zestimate®
$--/sqft
$1,584 Estimated rent
Home value
$256,100
Estimated sales range
Not available
$1,584/mo
Zestimate® history
Owner options
List your home for rent
$1,584/mo
Rent Zestimate®
Find your next renter with Zillow Rental Manager. Plus, with online applications, you can quickly screen prospective tenants – for free.
$1,584/mo
Rent Zestimate®
Refinance and save
Refinancing to a lower rate could help reduce your monthly payments and save thousands over the life of the loan.
Explore your selling options
Work with a Zillow partner agent
Leverage their expertise and Zillow's premium Showcase listings to get your home seen by more buyers.
Get startedList with your own agent
Get your home in front of millions of buyers by listing it on Zillow.
Learn how to do itSell it yourself
Take full control of how buyers see your home on Zillow by listing For Sale by Owner (FSBO).
List your homeWhat's special
Brand-new furnaceQuartz countertopsNewly constructed wooden deckPrivate bathroomAll new stainless-steel appliancesMassive primary bedroom suiteSpacious bonus room
Zillow last checked:
Listing updated:
Listed by:
Aaron T Peters 573-822-7383,
Century 21 Broughton Team
Bought with:
Bradley W Ruhl, 2018031044
Premier Properties 360 Real Estate Co. LLC
Source: MARIS,MLS#: 26013261 Originating MLS: Mark Twain Association of REALTORS
Originating MLS: Mark Twain Association of REALTORSFacts & features
Interior
Bedrooms & bathrooms
- Bedrooms: 3
- Bathrooms: 2
- Full bathrooms: 2
- Main level bathrooms: 2
- Main level bedrooms: 2
Primary bedroom
- Features: Floor Covering: Luxury Vinyl Plank
- Level: Main
- Area: 225
- Dimensions: 15x15
Bedroom 2
- Features: Floor Covering: Luxury Vinyl Plank
- Level: Main
- Area: 143
- Dimensions: 13x11
Bedroom 3
- Features: Floor Covering: Carpeting
- Level: Upper
- Area: 240
- Dimensions: 16x15
Primary bathroom
- Features: Floor Covering: Ceramic Tile
- Level: Main
- Area: 63
- Dimensions: 9x7
Bathroom 2
- Features: Floor Covering: Luxury Vinyl Plank
- Level: Main
- Area: 45
- Dimensions: 9x5
Bonus room
- Features: Floor Covering: Carpeting
- Level: Upper
- Area: 210
- Dimensions: 15x14
Kitchen
- Features: Floor Covering: Luxury Vinyl Plank
- Level: Main
- Area: 210
- Dimensions: 15x14
Living room
- Features: Floor Covering: Luxury Vinyl Plank
- Level: Main
- Area: 225
- Dimensions: 15x15
Heating
- Electric
Cooling
- Central Air
Appliances
- Included: Dishwasher, Microwave, Range, Water Heater
- Laundry: Upper Level
Features
- Ceiling Fan(s), Kitchen/Dining Room Combo, Shower, Walk-In Closet(s)
- Flooring: Carpet, Ceramic Tile, Luxury Vinyl
- Doors: Panel Door(s)
- Windows: Screens
- Basement: Concrete,Full
- Has fireplace: No
Interior area
- Total structure area: 2,234
- Total interior livable area: 2,234 sqft
- Finished area above ground: 2,234
Property
Parking
- Parking features: Driveway, Off Street
- Has uncovered spaces: Yes
Features
- Levels: One and One Half
- Patio & porch: Front Porch, Rear Porch
- Fencing: Back Yard,Partial
Lot
- Size: 4,356 Square Feet
- Features: Back Yard, City Lot, Cleared
Details
- Parcel number: 010.09.30.1.12.016.000
- Special conditions: Standard
Construction
Type & style
- Home type: SingleFamily
- Architectural style: Bungalow
- Property subtype: Single Family Residence
Materials
- Aluminum Siding
- Foundation: Other, Stone
- Roof: Metal
Condition
- Updated/Remodeled
- New construction: No
- Year built: 1930
Utilities & green energy
- Electric: Other
- Sewer: Public Sewer
- Water: Public
- Utilities for property: Cable Available, Electricity Connected, Sewer Connected, Water Connected
Community & HOA
Community
- Features: Airport/Runway, Fishing, Fitness Center, Golf, Lake, Park, Playground, Pool, Racquetball, Restaurant, Sidewalks, Street Lights, Tennis Court(s), Storm Sewer, Trail(s)
- Subdivision: Hubbard Add
HOA
- Has HOA: No
Location
- Region: Hannibal
Financial & listing details
- Tax assessed value: $57,470
- Annual tax amount: $707
- Date on market: 3/10/2026
- Cumulative days on market: 27 days
- Listing terms: Cash,Conventional,FHA,USDA Loan,VA Loan
- Ownership: Private
- Electric utility on property: Yes
- Road surface type: Asphalt
Price history
| Date | Event | Price |
|---|---|---|
| 4/6/2026 | Sold | -- |
Source:  MARIS #26013261 Report a problem MARIS #26013261 Report a problem | ||
| 3/11/2026 | Contingent | $249,200$112/sqft |
Source: MARIS #26013261 Report a problem | ||
| 3/10/2026 | Listed for sale | $249,200$112/sqft |
Source: MARIS #26013261 Report a problem | ||
| 10/18/2006 | Sold | -- |
Source: Public Record Report a problem | ||
Public tax history
| Year | Property taxes | Tax assessment |
|---|---|---|
| 2025 | $707 +6.6% | $10,920 +10% |
| 2024 | $663 +6.8% | $9,930 |
| 2023 | $620 +0.2% | $9,930 |
| 2022 | $619 +8% | $9,930 |
| 2021 | $573 | $9,930 +10% |
| 2020 | $573 +0.3% | $9,030 |
| 2019 | $572 +0.3% | $9,030 |
| 2018 | $570 +20.1% | $9,030 |
| 2017 | $475 | $9,030 |
| 2015 | $475 | $9,030 |
| 2014 | $475 | $9,030 |
| 2012 | -- | $9,030 |
Find assessor info on the county website
Neighborhood: 63401
Nearby homes
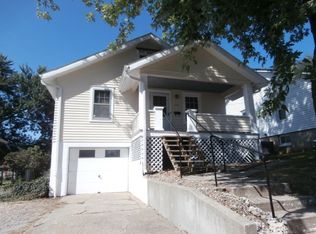
- $111,6003 bd1 ba1.6k sqft2710 Hubbard St, Hannibal, MO 63401Off Market
- $131,1003 bd1 ba1.5k sqft2706 Hubbard St, Hannibal, MO 63401Off Market
- $122,6002 bd1 ba1.6k sqft2712 Hubbard St, Hannibal, MO 63401Off Market
- $116,1003 bd1 ba1.3k sqft2704 Hubbard St, Hannibal, MO 63401Off Market
- $94,7003 bd1 ba1.5k sqft2719 Hubbard St, Hannibal, MO 63401Off Market
- $80,1001 bd1 ba724 sqft2617 Laclede St, Hannibal, MO 63401Off Market
- $--2 bd1 ba936 sqft2702 Hubbard St, Hannibal, MO 63401Sold
- $116,1003 bd1 ba1.2k sqft2623 Laclede St, Hannibal, MO 63401Off Market
Nearby schools
GreatSchools rating
- 5/10Mark Twain Elementary SchoolGrades: K-5Distance: 0.1 mi
- 4/10Hannibal Middle SchoolGrades: 6-8Distance: 1.1 mi
- 5/10Hannibal Sr. High SchoolGrades: 9-12Distance: 0.9 mi
Schools provided by the listing agent
- Elementary: Mark Twain Elem.
- Middle: Hannibal Middle
- High: Hannibal Sr. High
Source: MARIS. This data may not be complete. We recommend contacting the local school district to confirm school assignments for this home.
- Missouri
- Marion County
- Hannibal
- 63401
- 2708 Hubbard St
