Skip main navigation
Closed
  • $236,600

    2708 Huntingdon Chase #2708, Atlanta, GA 30350

    2beds
    1,273sqft
    Condominium, Residential
    Built in 1984
    -- sqft lot
    $236,600 Zestimate®
    $186/sqft
    $1,704 Estimated rent

    Home value

    $236,600

    $215,000 - $258,000

    $1,704/mo

    Zestimate® history
    Loading
    Loading...

    Owner options

    List your home for rent

    $1,704/mo

    Rent Zestimate®

    Find your next renter with Zillow Rental Manager. Plus, with online applications, you can quickly screen prospective tenants – for free.

    Learn more

    $1,704/mo

    Rent Zestimate®

    Refinance and save

    $1,756/mo

    Est. payment

    Refinancing to a lower rate could help reduce your monthly payments and save thousands over the life of the loan.

    See today's rates

    $1,756/mo

    Est. payment

    Explore your selling options

    Work with a Zillow partner agent

    Leverage their expertise and Zillow's premium Showcase listings to get your home seen by more buyers.

    Get started

    List with your own agent

    Get your home in front of millions of buyers by listing it on Zillow.

    Learn how to do it

    Sell it yourself

    Take full control of how buyers see your home on Zillow by listing For Sale by Owner (FSBO).

    List your home

    What's special

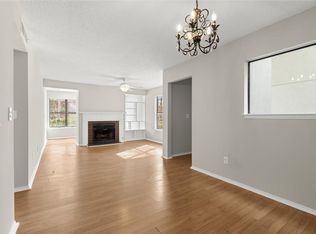
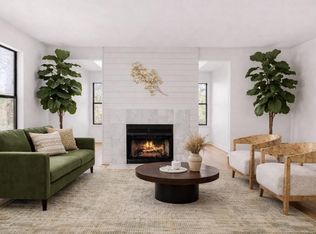
    Charming one level condo with level access from two parking areas. Located in Popular Brandon Mill Farms; a well maintained community with abundant greenspace areas and features Swim, Tennis and Clubhouse. It's tucked away yet so close to shopping, schools, easy access to GA 400 and more. This home features a private covered entrance and cozy sitting area, an entrance foyer with coat closet which opens to a spacious Living Room and Dining Room tucked to one side with gleaming hardwood floors and gas fireplace. There's also a sizeable Sunroom with hardwood floors that can be used as a combination sitting room, office, breakfast room, exercise room, whatever you need. The kitchen has been remodeled with Granite counters, stained cabinetry and stainless appliances. There's also a spacious pantry just off the kitchen and a separate full sized laundry room plus utility closet. The hallway also with hardwoods, offers two access points to the back two bedrooms and a hall bath. The master bedroom features a walk in closet and it's own private bath with tiled floors and linen closet. The systems have been replaced with a recently new Hot Water Heater and the HVAC system in 2017. You'll feel like you have your own private little home with a small yard tucked among the trees with a cute Gazebo right in front. This condo is the largest 2 bedroom 2 bath plan and offers a surprising amount of space and storage area. There's also a 3rd entrance access from down the back stairs, so you have your choice of 3 different parking locations and access points 2 of which offer a level walk right to your front door.

    This property is off market, which means it's not currently listed for sale or rent on Zillow. This may be different from what's available on other websites or public sources.

    Zillow last checked:

    Listing updated:

    Listing Provided by:

    DAWN MCGEE,

    New Generation Realty of Georgia, LLC.,

    THOMAS MCGEE,

    New Generation Realty of Georgia, LLC.

    Bought with:

    Jasmine McCrary

    HomeSmart

    Source: FMLS GA,MLS#: 7069716MLS Logo

    Facts & features

    Interior

    Bedrooms & bathrooms
    • Bedrooms: 2
    • Bathrooms: 2
    • Full bathrooms: 2
    • Main level bathrooms: 2
    • Main level bedrooms: 2
    Primary bedroom
    • Features: Master on Main, Other
    • Level: Master on Main, Other
    Bedroom
    • Features: Master on Main, Other
    Primary bathroom
    • Features: Tub/Shower Combo
    Dining room
    • Features: Great Room, Open Concept
    Kitchen
    • Features: Breakfast Room, Cabinets Stain, Pantry, Stone Counters, View to Family Room
    Heating
    • Central, Forced Air
    Cooling
    • Ceiling Fan(s), Central Air
    Appliances
    • Included: Dishwasher, Disposal, Electric Range, Microwave
    • Laundry: Laundry Room, Main Level
    Features
    • Entrance Foyer, High Speed Internet, Walk-In Closet(s)
    • Flooring: Carpet, Ceramic Tile, Hardwood
    • Windows: Insulated Windows
    • Basement: None
    • Number of fireplaces: 1
    • Fireplace features: Family Room, Gas Starter
    • Common walls with other units/homes: End Unit,No One Below
    Interior area
    • Total structure area: 1,273
    • Total interior livable area: 1,273 sqft
    • Finished area above ground: 1,274

    Property

    Parking
    • Total spaces: 2
    • Parking features: Kitchen Level, Parking Lot, Unassigned
    Accessibility
    • Accessibility features: Accessible Entrance
    Features
    • Levels: One
    • Stories: 1
    • Patio & porch: Covered, Front Porch
    • Exterior features: Courtyard, Lighting, Rear Stairs, Other
    • Pool features: In Ground
    • Spa features: None
    • Fencing: None
    • Has view: Yes
    • View description: Park/Greenbelt, Trees/Woods
    • Waterfront features: None
    • Body of water: None
    Lot
    • Size: 1,271 sqft
    • Features: Landscaped, Level, Private, Wooded
    Details
    • Additional structures: Gazebo
    • Parcel number: 17 002300022514
    • Other equipment: None
    • Horse amenities: None

    Construction

    Type & style
    • Home type: Condo
    • Architectural style: Traditional
    • Property subtype: Condominium, Residential
    • Attached to another structure: Yes
    Materials
    • Stucco
    • Foundation: Slab
    • Roof: Composition
    Condition
    • Resale
    • New construction: No
    • Year built: 1984

    Utilities & green energy

    • Electric: 110 Volts
    • Sewer: Public Sewer
    • Water: Public
    • Utilities for property: Cable Available, Electricity Available, Phone Available, Underground Utilities, Water Available
    Green energy
    • Energy efficient items: HVAC, Water Heater, Windows
    • Energy generation: None

    Community & neighborhood

    Security
    • Security features: Smoke Detector(s)
    Community
    • Community features: Barbecue, Clubhouse, Homeowners Assoc, Near Public Transport, Near Schools, Near Shopping, Near Trails/Greenway, Park, Pool, Sidewalks, Street Lights, Tennis Court(s)
    Location
    • Region: Atlanta
    • Subdivision: Brandon Mill Farms

    HOA & financial

    HOA
    • Has HOA: Yes
    • HOA fee: $226 monthly
    • Services included: Insurance, Maintenance Structure, Maintenance Grounds, Swim, Tennis, Termite, Trash, Water
    • Association phone: 678-297-9566

    Other

    Other facts
    • Listing terms: Cash,Conventional
    • Ownership: Condominium
    • Road surface type: Asphalt, Paved

    Price history

    DateEventPrice
    8/1/2022Sold$264,900$208/sqft
    Source: FMLS GA #7069716 Report a problem
    7/23/2022Pending sale$264,900$208/sqft
    Source: FMLS GA #7069716 Report a problem
    7/19/2022Contingent$264,900$208/sqft
    Source: FMLS GA #7069716 Report a problem
    6/29/2022Listed for sale$264,900$208/sqft
    Source: FMLS GA #7069716 Report a problem

    Public tax history

    Tax history is unavailable.

    Neighborhood: 30350

    Nearby schools

    GreatSchools rating
    Schools provided by the listing agent
    • Elementary: Woodland - Fulton
    • Middle: Sandy Springs
    • High: North Springs

    Source: FMLS GA. This data may not be complete. We recommend contacting the local school district to confirm school assignments for this home.

    Get a cash offer in 3 minutes
    Find out how much your home could sell for in as little as 3 minutes with a no-obligation cash offer.
    Estimated market value
    $236,600
    Get a cash offer in 3 minutes
    Find out how much your home could sell for in as little as 3 minutes with a no-obligation cash offer.
    Estimated market value
    $236,600