Well maintained home on a cul de sac with a NEW ROOF! This 3 BR/2.5 BA house with a FROG backs onto peaceful wetlands, providing privacy and nature while being conveniently located near shopping and business. The main living area has a flex space, living room, and formal dining room. Beautiful wood flooring ties all of these together. A tiled eat in kitchen with stainless appliances and updated half bath complete the first floor. The large rear screened porch provides a quiet retreat overlooking wetlands. Upstairs, you will find 3 BR, the FROG, an office nook, and 2 Full Baths. The owner's suite consists of a spacious BR, Full BA with walk in shower, a tub, and a large walk in closet. The 2 secondary BR are large and share a hall BA. The FROG is very spacious and can be a 4th BR
Closed
$342,000
2708 Indian Summer Dr, North Charleston, SC 29406
3beds
2,348sqft
Single Family Residence
Built in 2005
8,276 Square Feet Lot
$372,200 Zestimate®
$146/sqft
$2,795 Estimated rent
Home value
$372,200
$354,000 - $391,000
$2,795/mo
Zestimate® history
Owner options
List your home for rent
$2,795/mo
Rent Zestimate®
Find your next renter with Zillow Rental Manager. Plus, with online applications, you can quickly screen prospective tenants – for free.
$2,795/mo
Rent Zestimate®
Refinance and save
$1,978/mo
Est. payment
Refinancing to a lower rate could help reduce your monthly payments and save thousands over the life of the loan.
$1,978/mo
Est. payment
Explore your selling options
Work with a Zillow partner agent
Leverage their expertise and Zillow's premium Showcase listings to get your home seen by more buyers.
Get startedList with your own agent
Get your home in front of millions of buyers by listing it on Zillow.
Learn how to do itSell it yourself
Take full control of how buyers see your home on Zillow by listing For Sale by Owner (FSBO).
List your homeWhat's special
Full baCul de sacOffice nookFlex spaceBeautiful wood flooring tiesUpdated half bathLarge rear screened porch
Zillow last checked:
Listing updated:
Listed by:
The Agency Group Property MGT
Bought with:
Keller Williams Realty Charleston
Source: CTMLS,MLS#: 23019662
Facts & features
Interior
Bedrooms & bathrooms
- Bedrooms: 3
- Bathrooms: 3
- Full bathrooms: 2
- 1/2 bathrooms: 1
Rooms
- Room types: Bonus Room, Family Room, Loft, Dining Room, Bonus, Eat-In-Kitchen, Family, Foyer, Frog Attached, Separate Dining
Heating
- Electric, Forced Air
Cooling
- Central Air
Appliances
- Laundry: Electric Dryer Hookup
Features
- Walk-In Closet(s), Ceiling Fan(s), Eat-in Kitchen, Entrance Foyer, Frog Attached
- Flooring: Carpet, Ceramic Tile, Laminate, Vinyl
- Has fireplace: No
Interior area
- Total structure area: 2,348
- Total interior livable area: 2,348 sqft
Property
Parking
- Total spaces: 2
- Parking features: Garage, Garage Door Opener
- Garage spaces: 2
Features
- Levels: Two
- Stories: 2
- Patio & porch: Front Porch, Screened
Lot
- Size: 8,276 Square Feet
- Features: 0 - .5 Acre, Cul-De-Sac, Wetlands
Details
- Parcel number: 4851000419
Construction
Type & style
- Home type: SingleFamily
- Architectural style: Traditional
- Property subtype: Single Family Residence
Materials
- Vinyl Siding
- Foundation: Slab
- Roof: Asphalt
Condition
- New construction: No
- Year built: 2005
Utilities & green energy
- Sewer: Public Sewer
- Water: Public
- Utilities for property: Charleston Water Service, Dominion Energy
Community & HOA
Community
- Subdivision: Park Hill Place
Location
- Region: North Charleston
Financial & listing details
- Price per square foot: $146/sqft
- Tax assessed value: $340,000
- Annual tax amount: $1,940
- Date on market: 8/27/2023
- Listing terms: Cash,Conventional,FHA,VA Loan
Price history
| Date | Event | Price |
|---|---|---|
| 11/1/2023 | Sold | $342,000-2%$146/sqft |
Source:  CTMLS #23019662 Report a problem CTMLS #23019662 Report a problem | ||
| 8/31/2023 | Contingent | $349,000$149/sqft |
Source: CTMLS #23019662 Report a problem | ||
| 8/27/2023 | Listed for sale | $349,000+90.6%$149/sqft |
Source: CTMLS #23019662 Report a problem | ||
| 10/24/2005 | Sold | $183,060$78/sqft |
Source: Public Record Report a problem | ||
Public tax history
| Year | Property taxes | Tax assessment |
|---|---|---|
| 2025 | $1,940 -3.5% | $13,600 |
| 2024 | $2,012 +76.4% | $13,600 +90.7% |
| 2023 | $1,141 +3.5% | $7,130 |
| 2022 | $1,102 -3.7% | $7,130 |
| 2021 | $1,145 -2.4% | $7,130 |
| 2020 | $1,173 | $7,130 +15% |
| 2019 | $1,173 | $6,200 |
| 2017 | $1,173 +19.9% | $6,200 |
| 2016 | $979 +3.4% | $6,200 |
| 2015 | $946 -4.4% | $6,200 |
| 2014 | $989 | -- |
| 2011 | $989 -6.6% | -- |
| 2010 | $1,059 -1.5% | $6,860 |
| 2009 | $1,075 +10% | $6,860 |
| 2008 | $978 -18.2% | $6,860 |
| 2006 | $1,196 +150.2% | $6,860 +220.6% |
| 2005 | $478 | $2,140 |
Find assessor info on the county website
Neighborhood: 29406
Nearby homes
- $407,8004 bd2 ba2.9k sqft2706 Indian Summer Dr, North Charleston, SC 29406Off Market

- $325,9004 bd2 ba1.5k sqft2707 Indian Summer Dr, Charleston, SC 29406Off Market
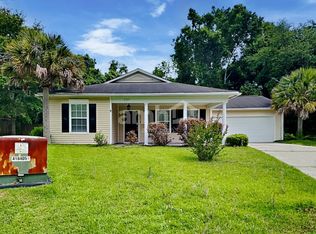
- $327,0004 bd2 ba1.5k sqft2704 Indian Summer Dr, North Charleston, SC 29406Off Market

- $314,7004 bd2 ba1 sqft2705 Indian Summer Dr, North Charleston, SC 29406Off Market
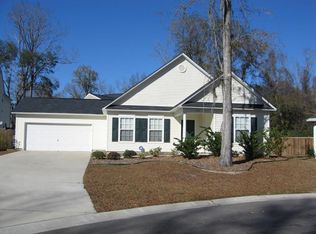
- $296,6003 bd2 ba1.2k sqft2703 Indian Summer Dr, North Charleston, SC 29406Off Market
- $372,2003 bd3 ba2.3k sqft2704 Altec Rd, North Charleston, SC 29406Off Market
- $315,5003 bd2 ba1.5k sqft7927 New Ryder Rd, North Charleston, SC 29406Sold
- $327,5003 bd2 ba1.7k sqft2702 Altec Rd, North Charleston, SC 29406Off Market
Nearby schools
GreatSchools rating
- 3/10A. C. Corcoran Elementary SchoolGrades: PK-5Distance: 1.2 mi
- 5/10Northwoods MiddleGrades: 6-8Distance: 0.3 mi
- 1/10R. B. Stall High SchoolGrades: 9-12Distance: 2.3 mi
Schools provided by the listing agent
- Elementary: A. C. Corcoran
- Middle: Northwoods
- High: Stall
Source: CTMLS. This data may not be complete. We recommend contacting the local school district to confirm school assignments for this home.
Get a cash offer in 3 minutes
Find out how much your home could sell for in as little as 3 minutes with a no-obligation cash offer.
Estimated market value
$372,200
Get a cash offer in 3 minutes
Find out how much your home could sell for in as little as 3 minutes with a no-obligation cash offer.
Estimated market value
$372,200
- South Carolina
- Charleston County
- North Charleston
- 29406
- 2708 Indian Summer Dr
Nearby cities
Nearby zip codes
Other North Charleston Topics
- Apartments for Rent in 29406
- Houses for Sale in 29406
- Houses for Rent in 29406
- 29406 Real Estate
- North Charleston Condos
- Houses for Sale in North Charleston
- Newest Listings in North Charleston
- North Charleston Home Values
- North Charleston Real Estate Agents
- North Charleston Refinance
- North Charleston Mortgage Rates
