Immaculately maintained, end-unit, one-level townhome in the heart of Burlington. Three bedrooms, two baths. Open floor plan of bright and spaciously living room, skylights, bay windows, built-in bookcases, gas log fireplace with a cabinet above the mantel, beautiful plantation shutters throughout, warm hardwood floors in the living area and the main bedroom, and granite countertops in the kitchen. All appliances convey. Huge walk-in closet in the primary bedroom. Two car garages with visitor parking nearby. Outside, there is a generous private patio to relax in or to entertain, and to enjoy the extensively landscaped yard. The water fall from the koi pond will hush away the outside world. It's a short drive to 85, downtown Burlington and Graham. And with the amenities at the fingertip - community pools and club house. This is the home you have been looking for!
Sold for $345,000
$345,000
2708 Jamestown Ct, Burlington, NC 27215
3beds
1,823sqft
Townhouse, Residential
Built in 2007
2,178 Square Feet Lot
$343,600 Zestimate®
$189/sqft
$1,922 Estimated rent
Home value
$343,600
$295,000 - $399,000
$1,922/mo
Zestimate® history
Owner options
List your home for rent
$1,922/mo
Rent Zestimate®
Find your next renter with Zillow Rental Manager. Plus, with online applications, you can quickly screen prospective tenants – for free.
$1,922/mo
Rent Zestimate®
Refinance and save
$2,319/mo
Est. payment
Refinancing to a lower rate could help reduce your monthly payments and save thousands over the life of the loan.
$2,319/mo
Est. payment
Explore your selling options
Work with a Zillow partner agent
Leverage their expertise and Zillow's premium Showcase listings to get your home seen by more buyers.
Get startedList with your own agent
Get your home in front of millions of buyers by listing it on Zillow.
Learn how to do itSell it yourself
Take full control of how buyers see your home on Zillow by listing For Sale by Owner (FSBO).
List your homeWhat's special
Zillow last checked:
Listing updated:
Listed by:
Kim Satterfield 919-428-3135,
Elms Lane LLC
Bought with:
Non Member
Non Member Office
Source: Doorify MLS,MLS#: 10154401
Facts & features
Interior
Bedrooms & bathrooms
- Bedrooms: 3
- Bathrooms: 2
- Full bathrooms: 2
Heating
- Central, Floor Furnace
Cooling
- Central Air
Appliances
- Included: Dryer, Electric Range, Microwave, Refrigerator, Stainless Steel Appliance(s)
- Laundry: Laundry Closet
Features
- Bathtub/Shower Combination, Bookcases, Ceiling Fan(s), Chandelier, Double Vanity, Entrance Foyer, Granite Counters, High Ceilings, Kitchen Island, Open Floorplan, Pantry, Master Downstairs, Recessed Lighting, Separate Shower, Vaulted Ceiling(s), Walk-In Closet(s), Walk-In Shower, Water Closet
- Flooring: Carpet, Tile, Wood
- Windows: Bay Window(s), Plantation Shutters, Skylight(s)
- Common walls with other units/homes: 1 Common Wall, End Unit
Interior area
- Total structure area: 1,823
- Total interior livable area: 1,823 sqft
- Finished area above ground: 1,823
- Finished area below ground: 0
Property
Parking
- Total spaces: 4
- Parking features: Additional Parking, Attached, Garage
- Attached garage spaces: 2
- Uncovered spaces: 2
Features
- Levels: One
- Stories: 1
- Patio & porch: Awning(s), Patio, Terrace
- Exterior features: Awning(s), Garden, Permeable Paving, Private Yard, Rain Gutters
- Pool features: Community
- Has view: Yes
Lot
- Size: 2,178 Square Feet
- Features: Cul-De-Sac, Garden, Landscaped, Pond on Lot, Private
Details
- Additional structures: Pergola
- Parcel number: 120518
- Special conditions: Standard
Construction
Type & style
- Home type: Townhouse
- Architectural style: Transitional
- Property subtype: Townhouse, Residential
- Attached to another structure: Yes
Materials
- Brick Veneer
- Foundation: Slab
- Roof: Shingle
Condition
- New construction: No
- Year built: 2007
Utilities & green energy
- Sewer: Public Sewer
- Water: Public
- Utilities for property: Electricity Connected, Natural Gas Connected, Sewer Connected, Water Connected
Community & HOA
Community
- Features: Clubhouse, Pool
- Subdivision: Woods at Grove Park Townhomes
HOA
- Has HOA: Yes
- Amenities included: Clubhouse, Landscaping, Maintenance Grounds, Pool
- Services included: Maintenance Grounds
- HOA fee: $259 monthly
Location
- Region: Burlington
Financial & listing details
- Price per square foot: $189/sqft
- Tax assessed value: $352,366
- Annual tax amount: $3,444
- Date on market: 3/27/2026
Price history
| Date | Event | Price |
|---|---|---|
| 4/21/2026 | Sold | $345,000+1.5%$189/sqft |
Source:  Doorify MLS #10154401 Report a problem Doorify MLS #10154401 Report a problem | ||
| 3/27/2026 | Pending sale | $340,000$187/sqft |
Source: Doorify MLS #10154401 Report a problem | ||
| 3/27/2026 | Listed for sale | $340,000+47.8%$187/sqft |
Source: Doorify MLS #10154401 Report a problem | ||
| 1/19/2018 | Sold | $230,000-4.2%$126/sqft |
Source: Public Record Report a problem | ||
| 11/16/2017 | Listed for sale | $240,000+9.1%$132/sqft |
Source: Burlington #97738 Report a problem | ||
| 7/5/2007 | Sold | $220,000$121/sqft |
Source: Public Record Report a problem | ||
Public tax history
| Year | Property taxes | Tax assessment |
|---|---|---|
| 2024 | $1,653 +8.6% | $352,366 |
| 2023 | $1,522 +17.3% | $352,366 +76.5% |
| 2022 | $1,298 -1.5% | $199,677 |
| 2021 | $1,318 -1.5% | $199,677 |
| 2020 | $1,338 | $199,677 |
| 2019 | $1,338 +12.7% | $199,677 |
| 2018 | $1,187 | $199,677 |
| 2017 | $1,187 -50.4% | $199,677 -3.4% |
| 2016 | $2,392 | $206,683 |
| 2015 | $2,392 | $206,683 |
Find assessor info on the county website
Neighborhood: 27215
Nearby homes
- $249,4003 bd3 ba1.5k sqft2706 Jamestown Ct, Burlington, NC 27215Off Market
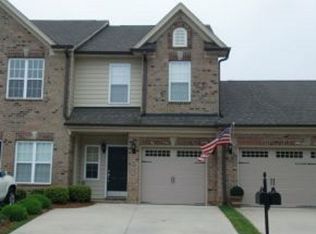
- $288,7003 bd3 ba1.8k sqft2704 Jamestown Ct, Burlington, NC 27215Off Market

- $229,4003 bd3 ba1.3k sqft2702 Jamestown Ct, Burlington, NC 27215Off Market
- $258,8003 bd2 ba-- sqft2702 Jamestown Ct, Burlington, NC 27217Off Market
- $330,3003 bd2 ba1.9k sqft2700 Jamestown Ct, Burlington, NC 27215Off Market
- $355,8003 bd2 ba2.1k sqft2527 Saintsbury Dr, Burlington, NC 27215Off Market
- $335,8003 bd2 ba1.9k sqft2707 Jamestown Ct, Burlington, NC 27215Off Market
- $300,0002 bd2 ba1.7k sqft2705 Jamestown Ct, Burlington, NC 27215Sold
Nearby schools
GreatSchools rating
- 7/10Marvin B Smith ElementaryGrades: PK-5Distance: 0.7 mi
- 2/10Turrentine MiddleGrades: 6-8Distance: 1.5 mi
- 4/10Walter M Williams HighGrades: 9-12Distance: 1.6 mi
Schools provided by the listing agent
- Elementary: Alamance - Marvin B Smith
- Middle: Alamance - Turrentine
- High: Alamance - Walter Williams
Source: Doorify MLS. This data may not be complete. We recommend contacting the local school district to confirm school assignments for this home.
Get a cash offer in 3 minutes
Find out how much your home could sell for in as little as 3 minutes with a no-obligation cash offer.
Estimated market value
$343,600
Get a cash offer in 3 minutes
Find out how much your home could sell for in as little as 3 minutes with a no-obligation cash offer.
Estimated market value
$343,600
- North Carolina
- Alamance County
- Burlington
- 27215
- 2708 Jamestown Ct
Nearby cities
Nearby neighborhoods
Nearby zip codes
Other Burlington Topics
